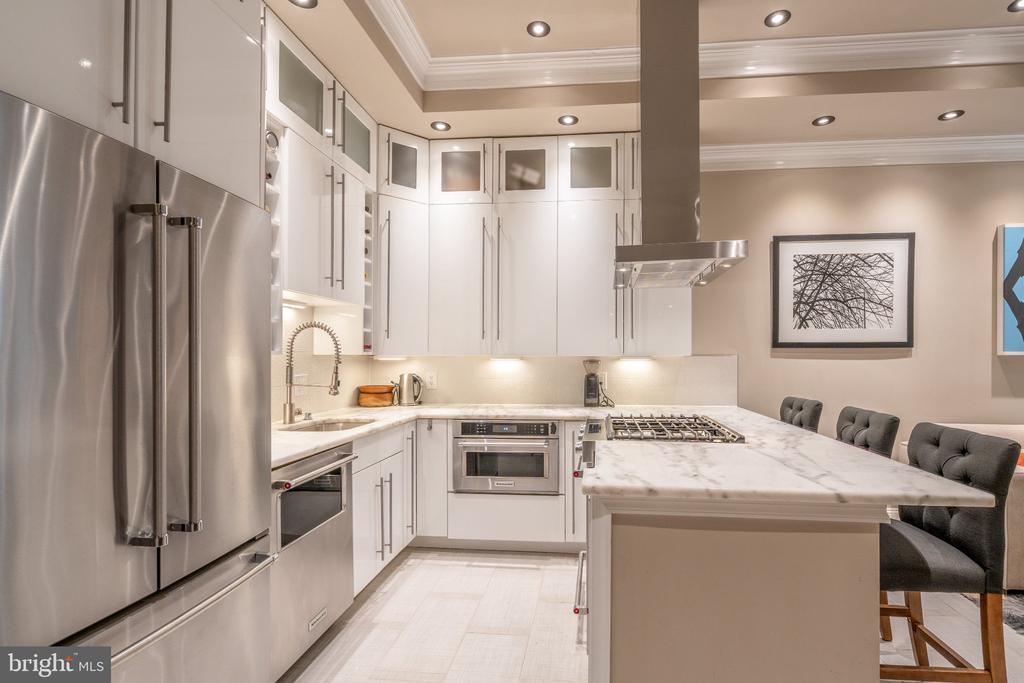
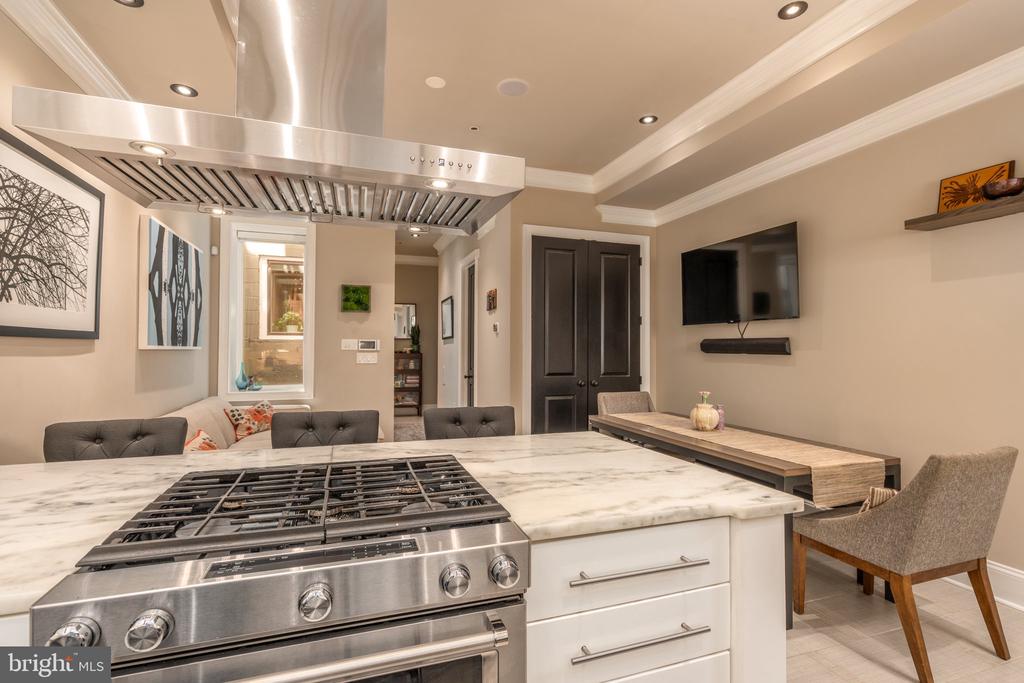
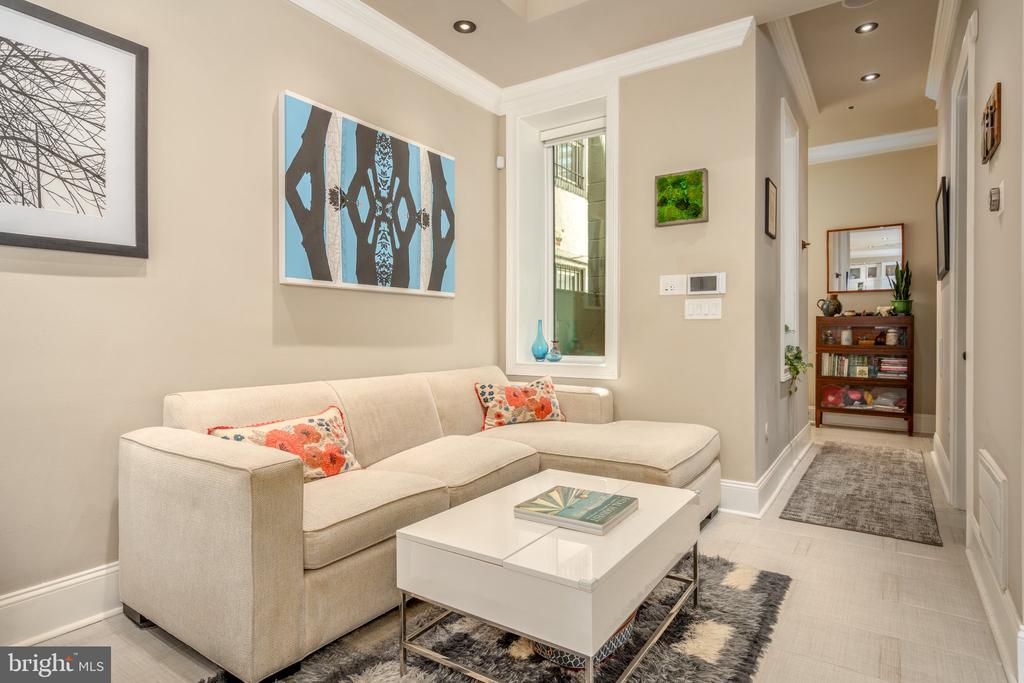
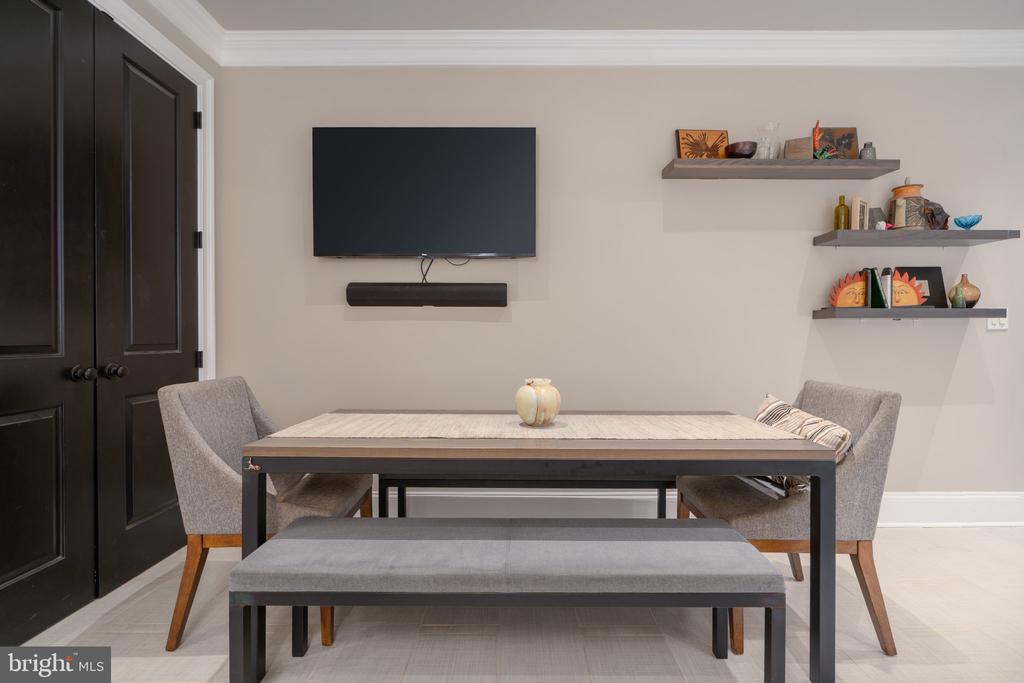
Open-plan kitchen with a marble island, stainless steel appliances, and adjoining dining and living areas.
Modern kitchen with white cabinets, stainless steel appliances, and a marble island with bar seating.
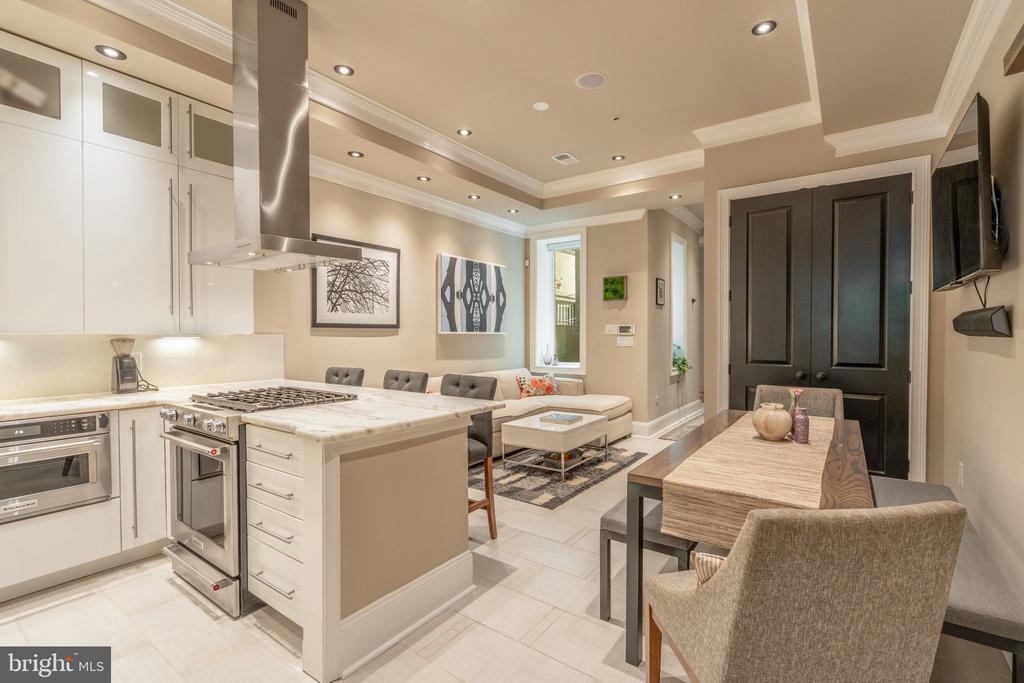
Kitchen with a marble island and gas cooktop, opening to a furnished living and dining area.
Living room with a cream sectional sofa, white coffee table, and abstract wall art.
Dining area with a gray table and bench, upholstered chairs, black double doors, and wall-mounted television.
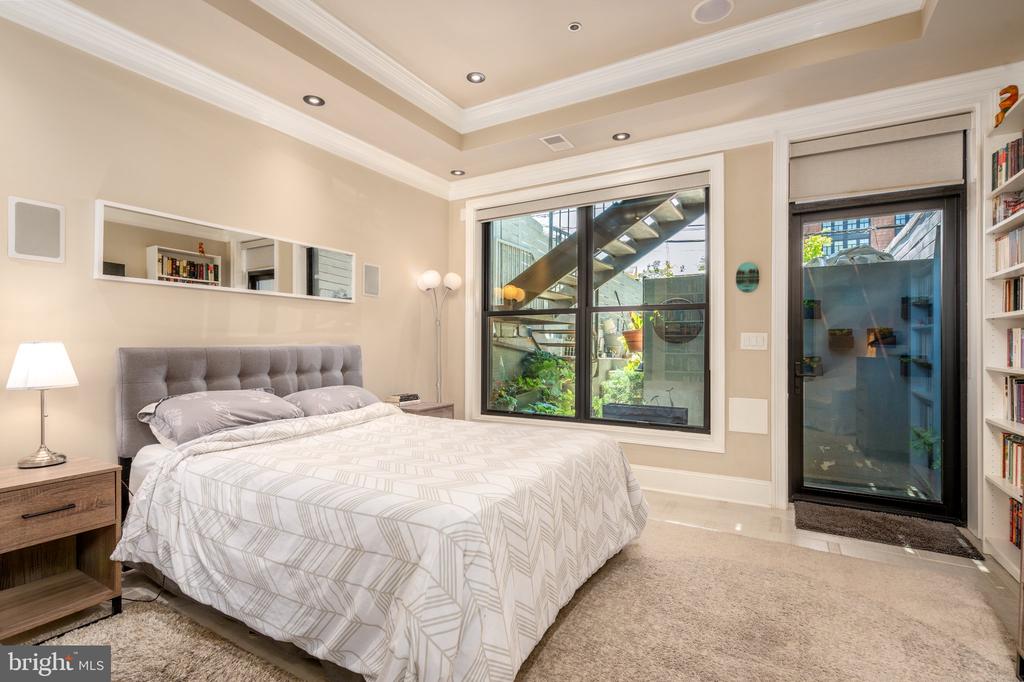
Bedroom with a large bed, tray ceiling, courtyard-facing windows, and built-in bookshelves.
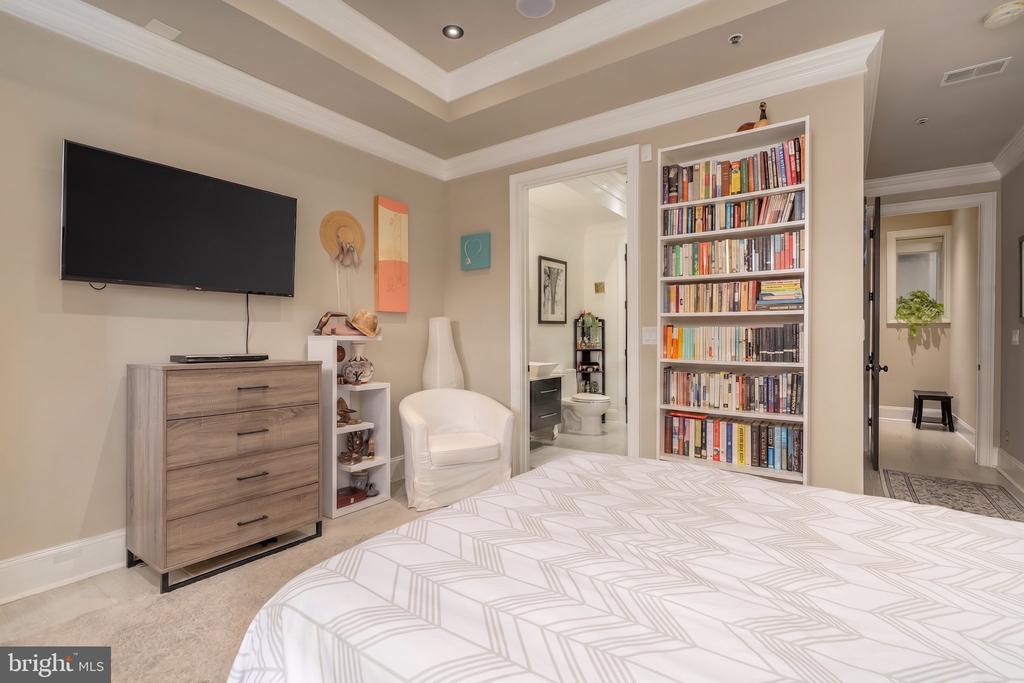
Furnished bedroom with a built-in bookcase, wall-mounted television, and doorway to an adjoining bathroom.
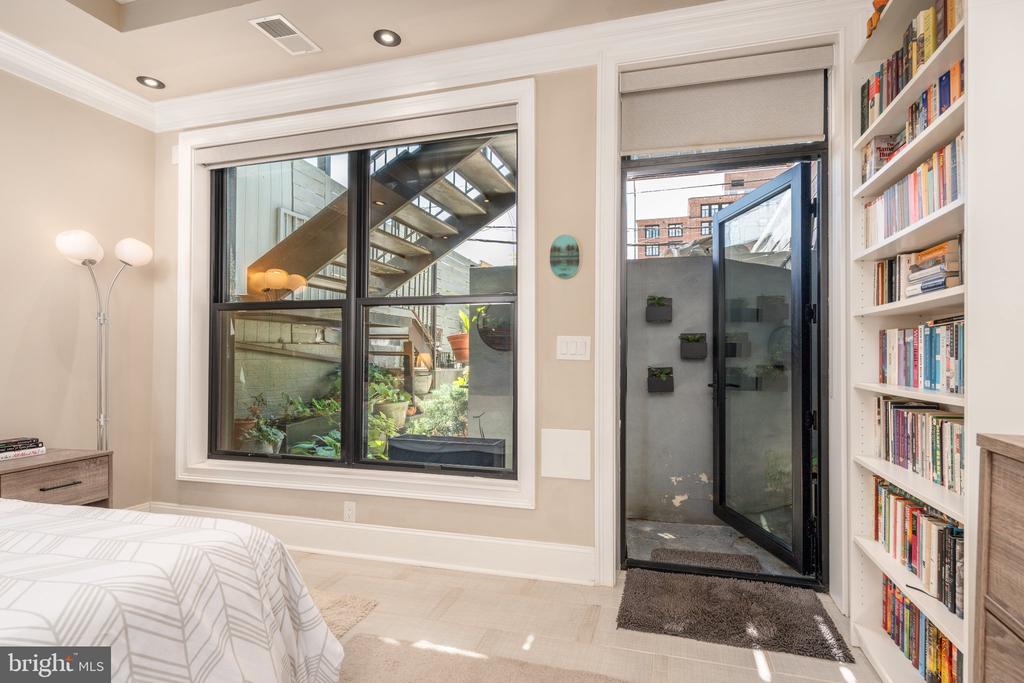
Bedroom with built-in bookshelves and a glass door opening to a planted patio.
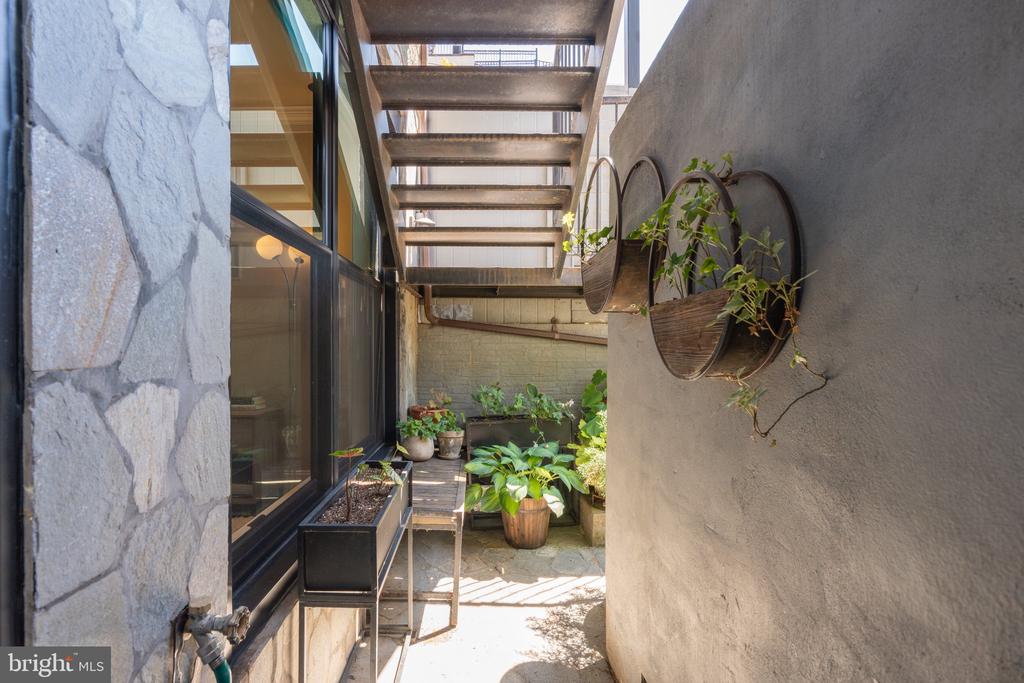
Courtyard patio with potted plants, wall planters, and an open-tread staircase overhead.
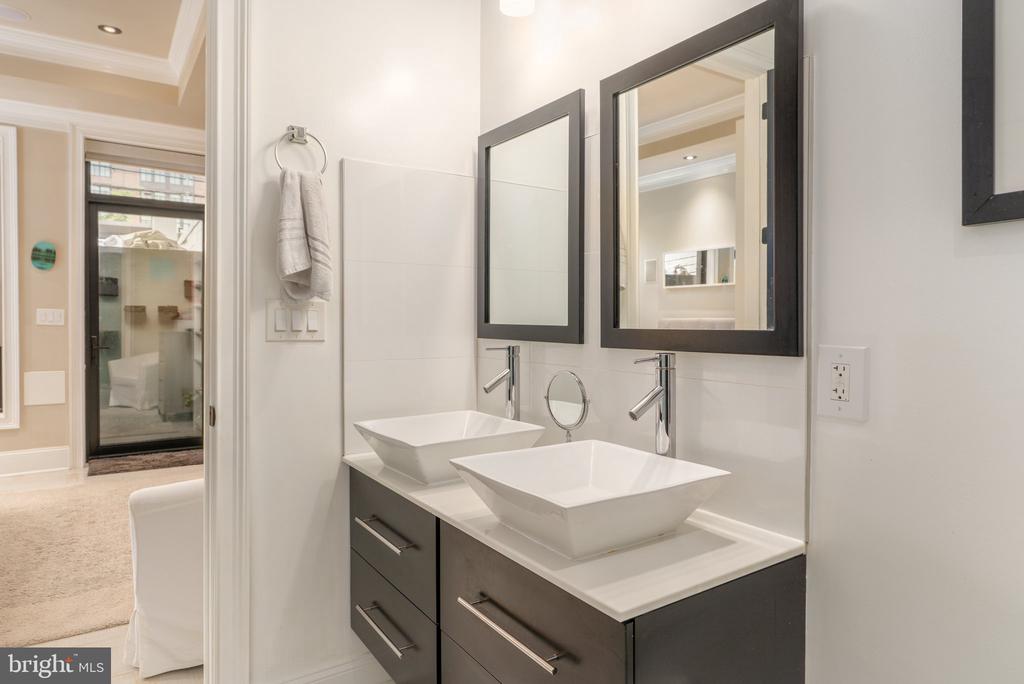
Bathroom with a dark double vanity, two white vessel sinks, and large framed mirrors.
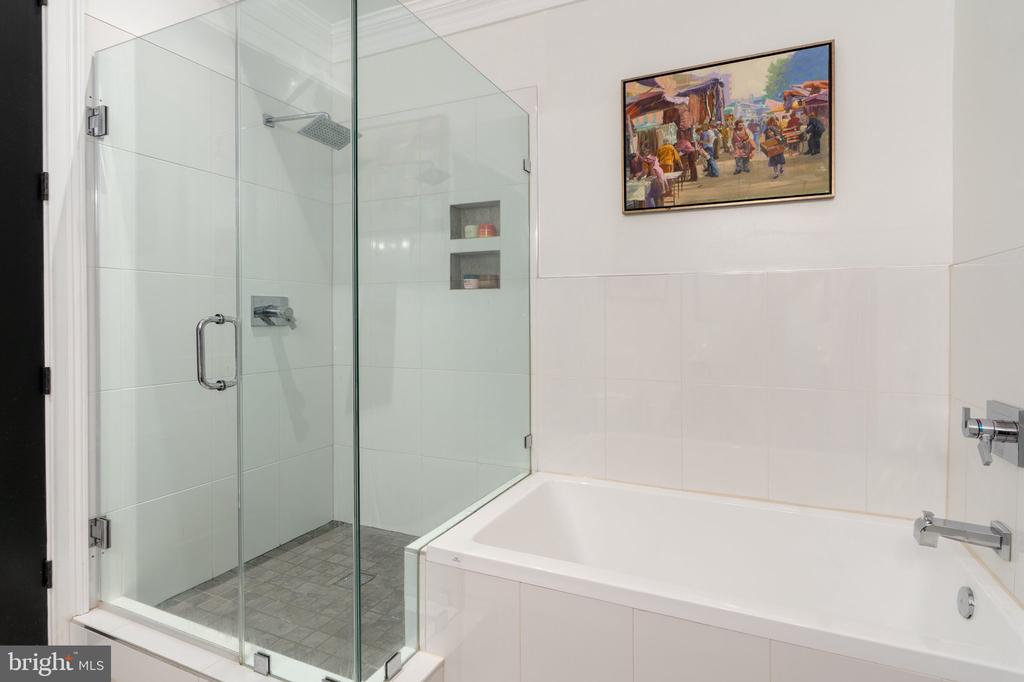
Bathroom with a white soaking tub, glass-enclosed shower, and framed artwork.
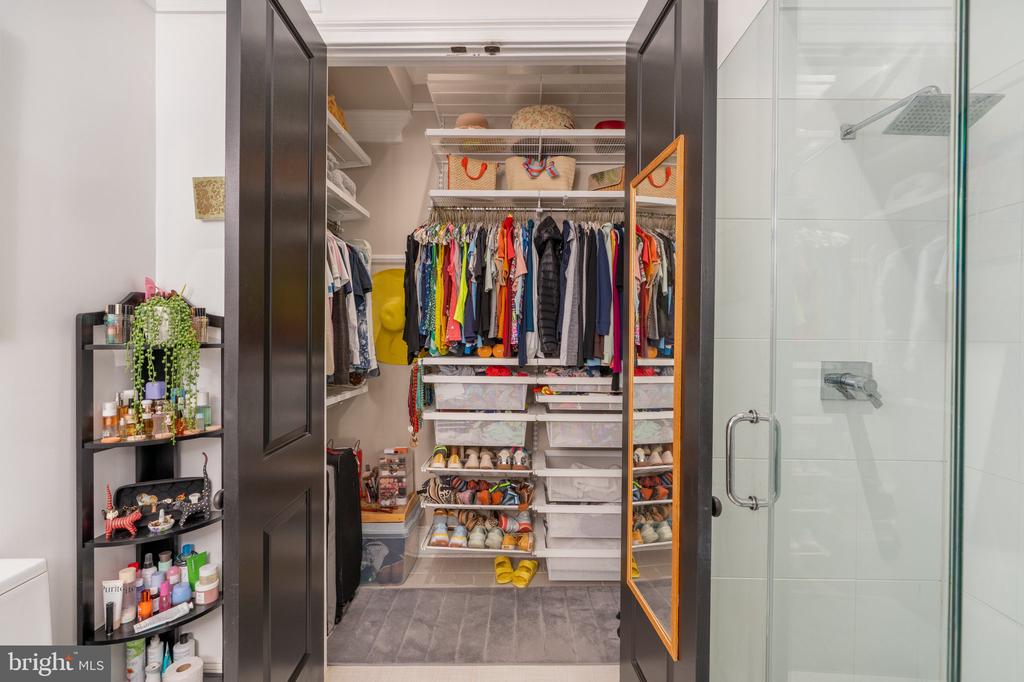
Walk-in closet with organized clothing, shoe shelves, storage bins, and an adjacent glass shower.
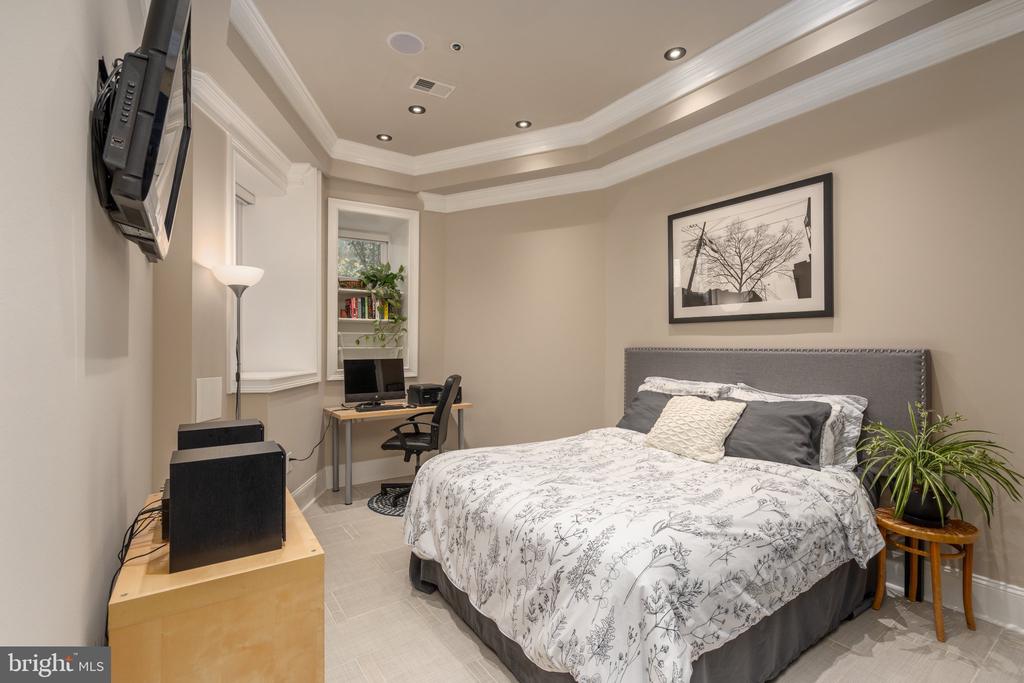
Bedroom with floral bedding, a desk beneath the window, and a potted plant beside the bed.
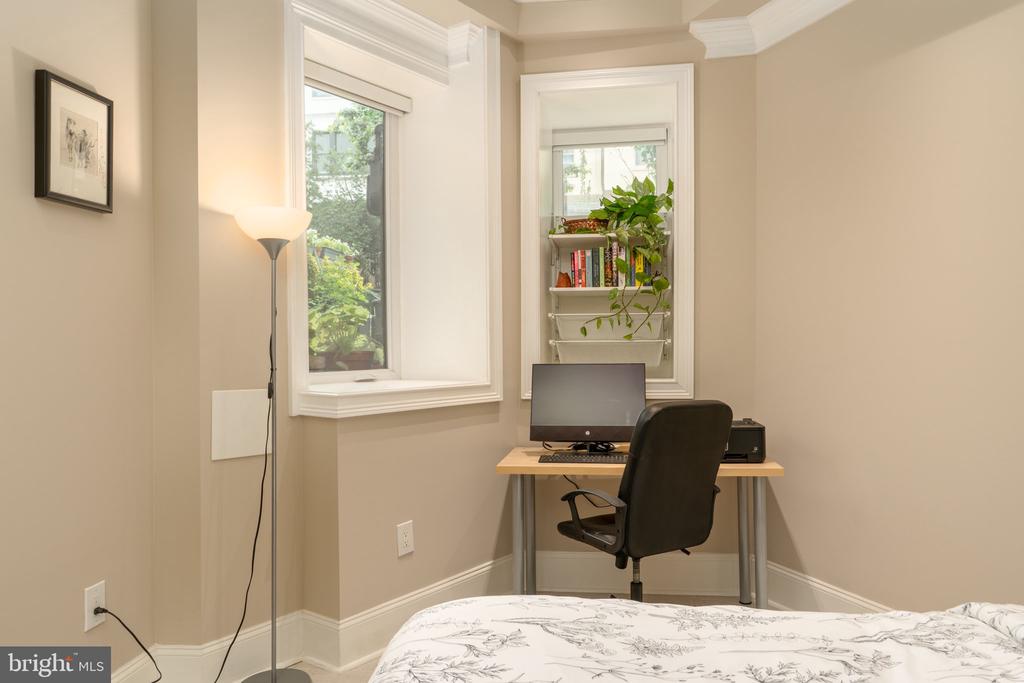
Bedroom with a desk and office chair between two windows, viewed over a patterned bed.
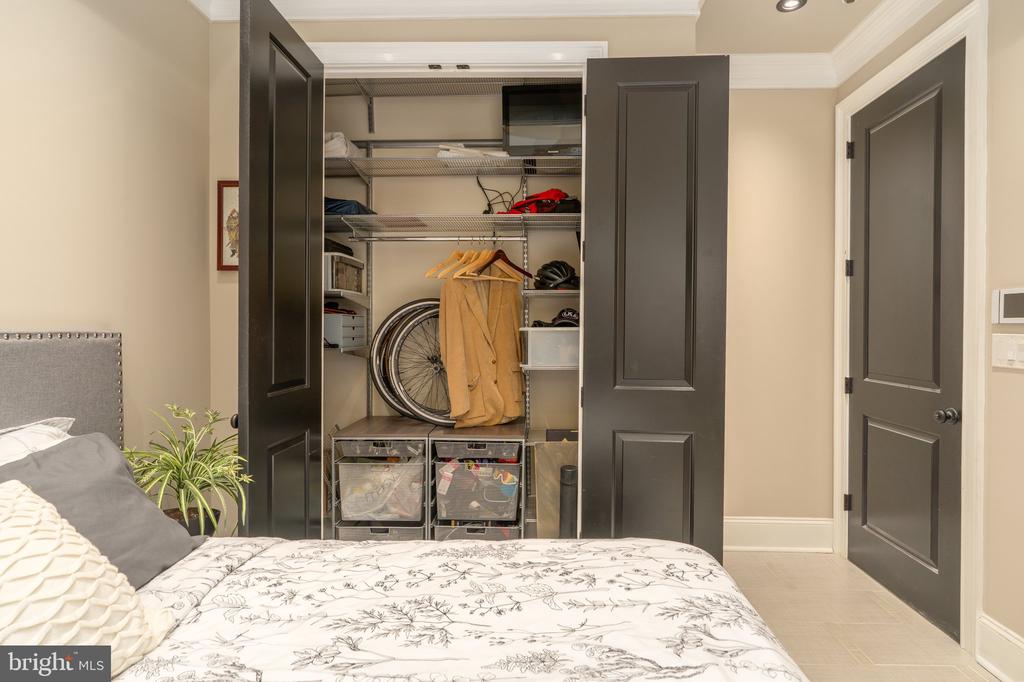
Furnished bedroom with patterned bedding and open closets showing organized storage and a bicycle.
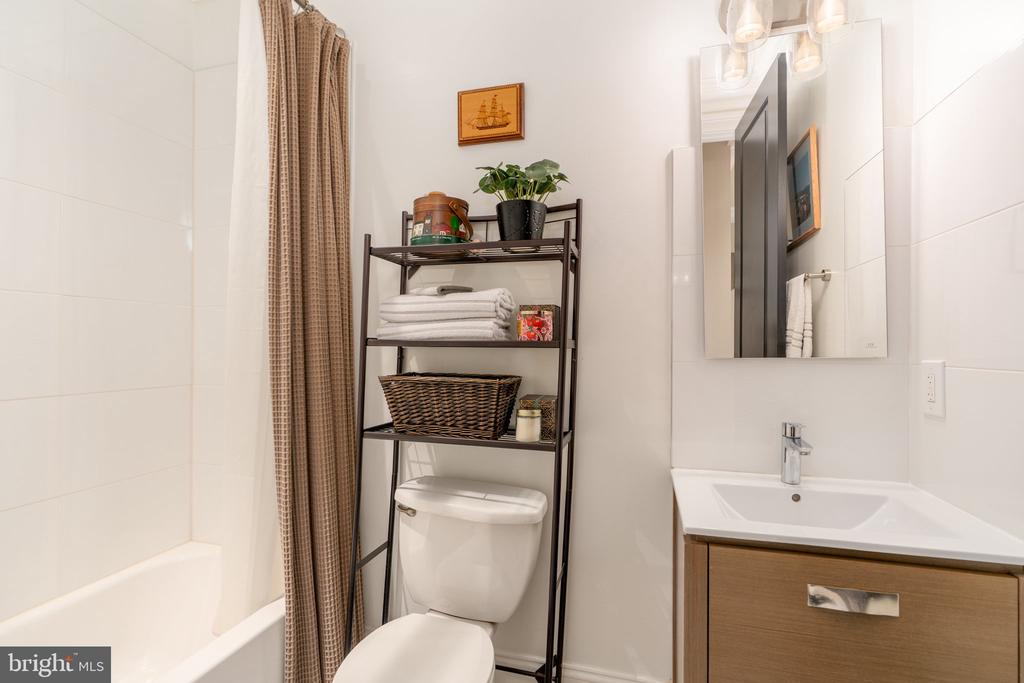
Bathroom with a white tub, brown shower curtain, toilet shelving, and wood-front vanity.
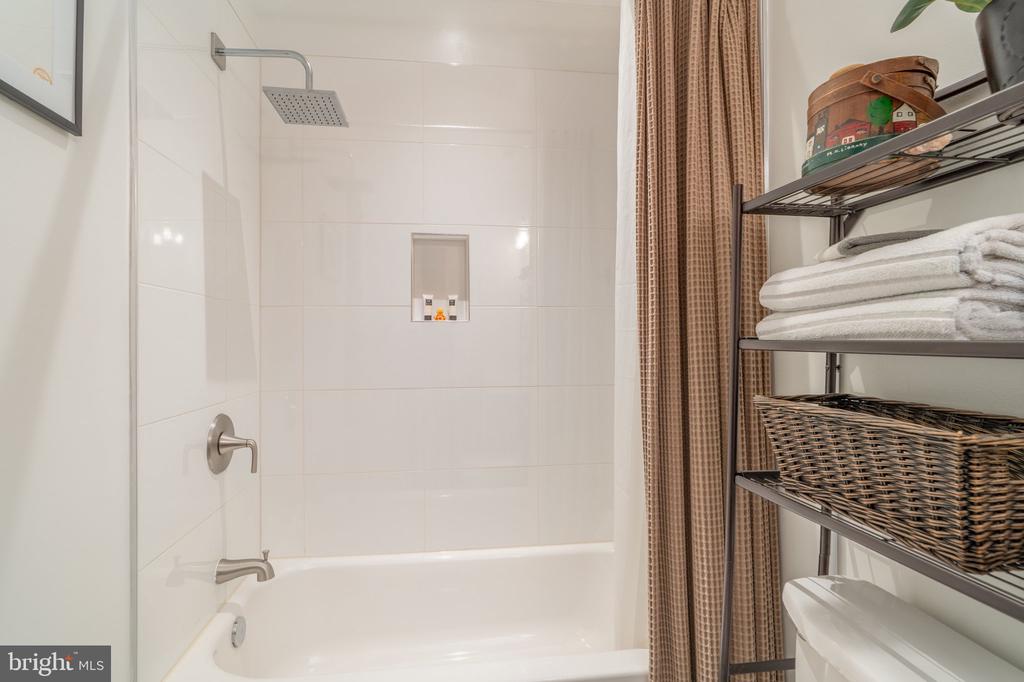
Bathroom with a white tiled tub and shower, beige curtain, and open shelving with folded towels.
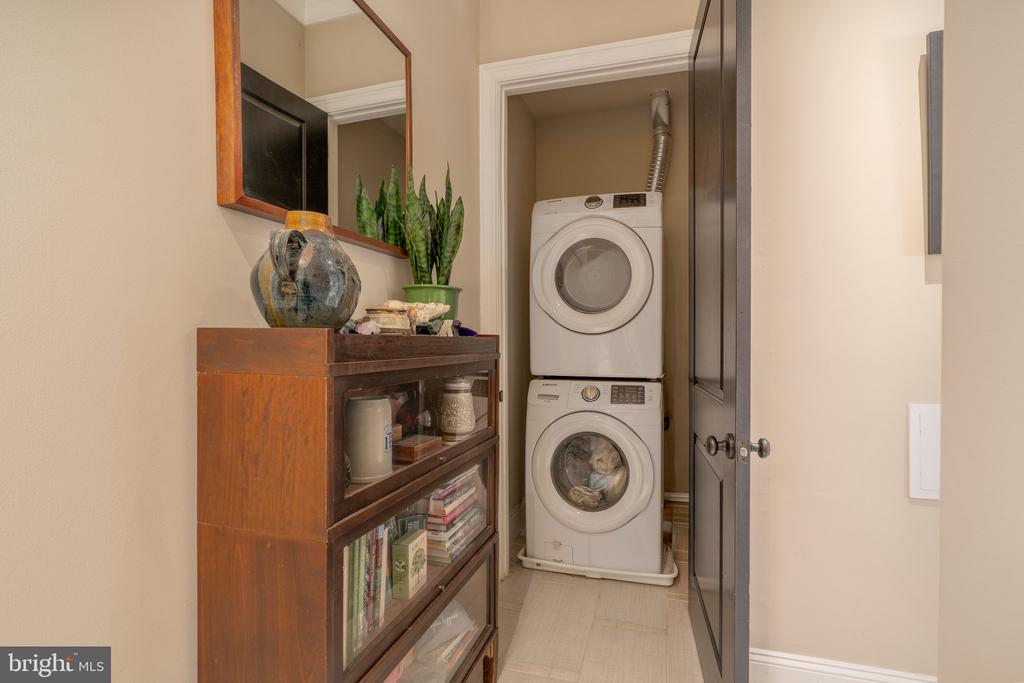
Laundry closet with stacked white washer and dryer beside a wooden bookcase.
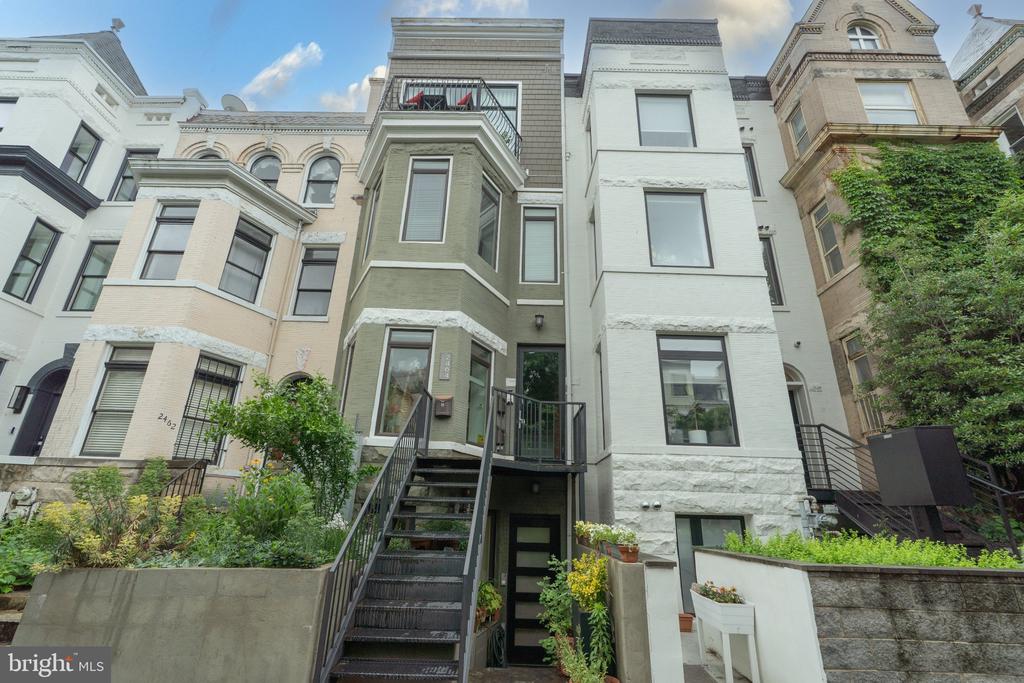
Rowhouse exterior with a central black metal staircase, bay windows, and planted front gardens.
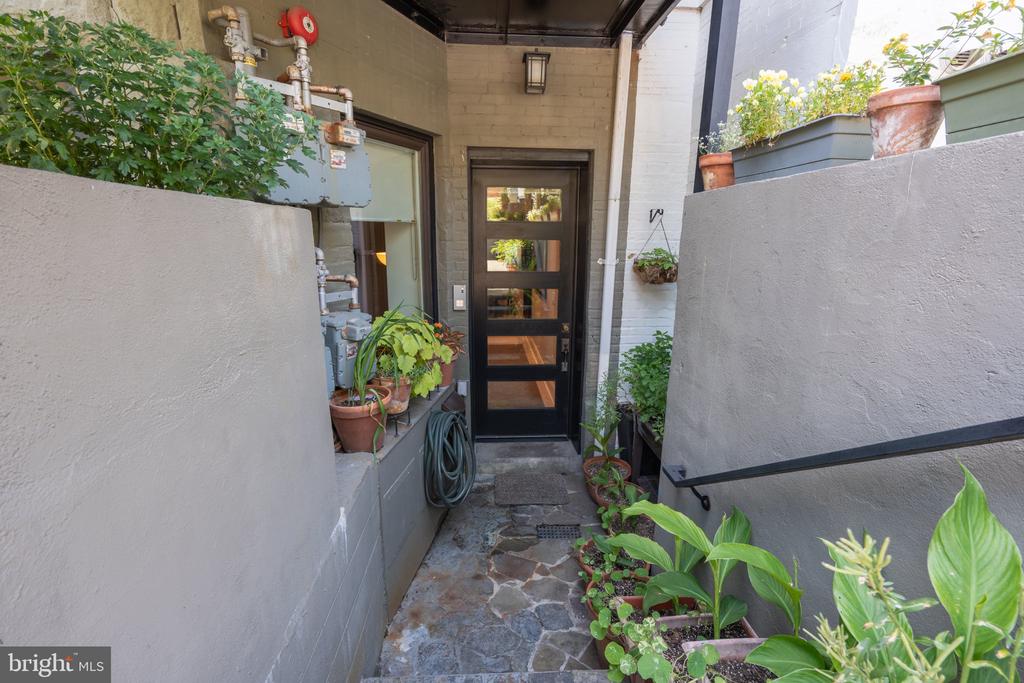
Private unit entrance with a black glass-panel door, stone walkway, and potted plants.
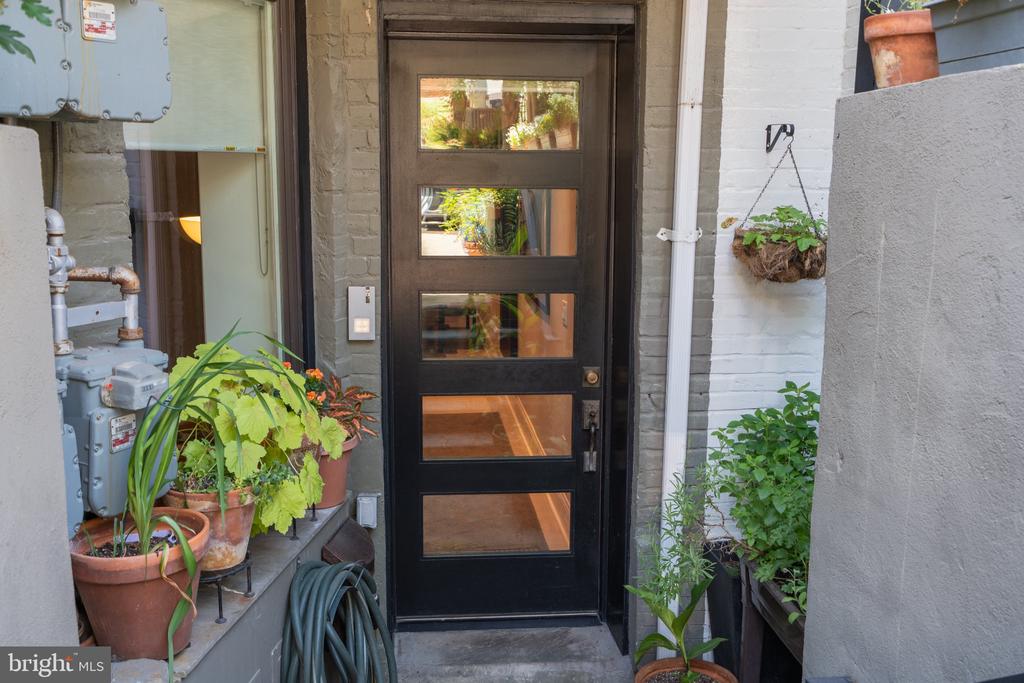
Residential entrance with a dark glass-paneled door and potted plants.
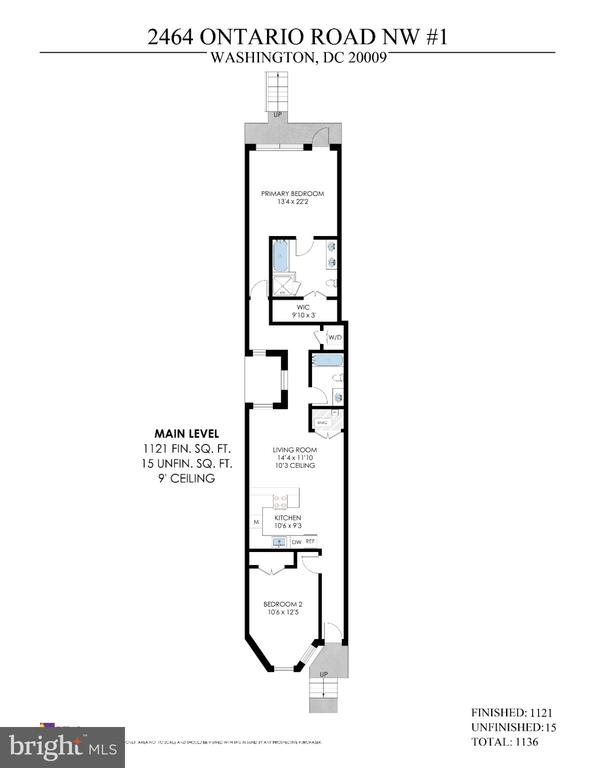
Floor plan of unit 1, with two bedrooms, a living room, kitchen, and 1,136 square feet total.
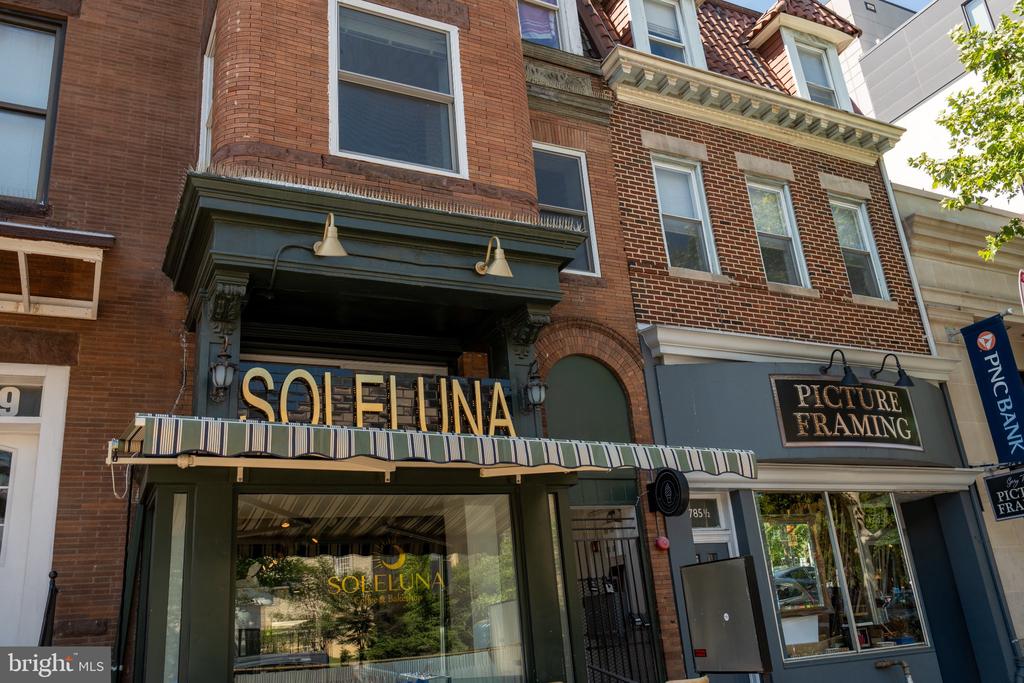
Brick building facade with the SoléLuna storefront and a neighboring picture-framing shop.
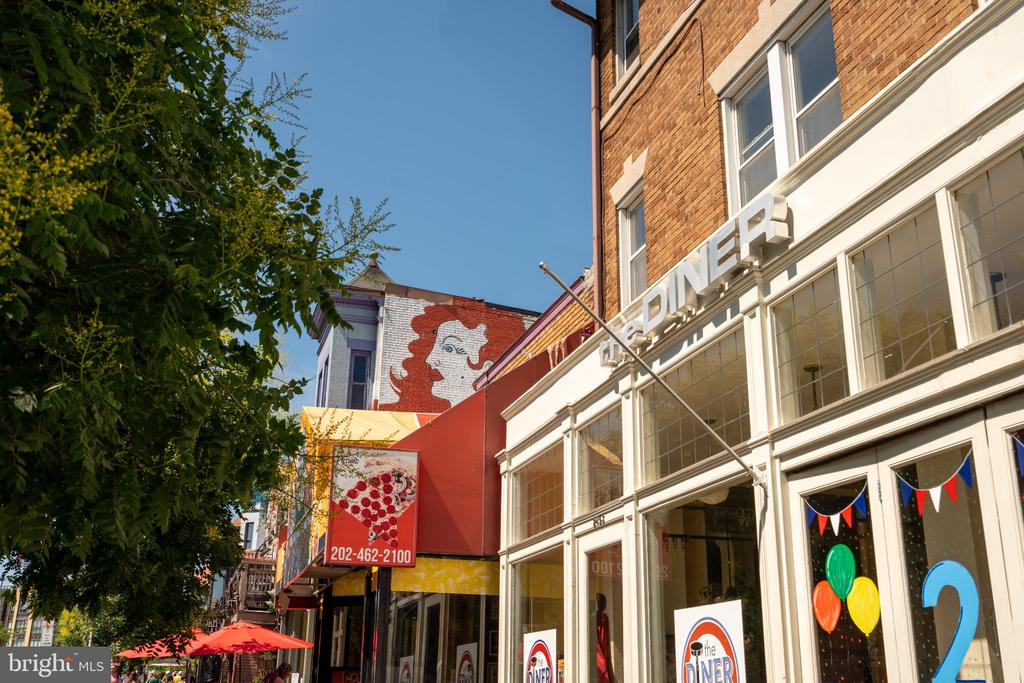
Urban storefronts with diner signage, a red awning, and a leafy street tree.
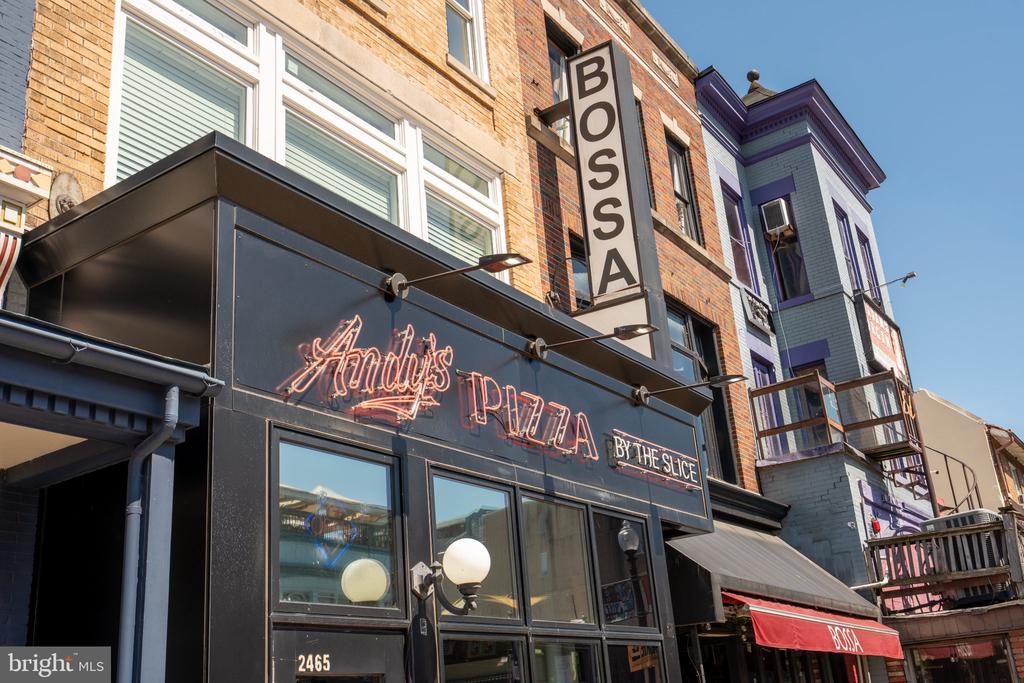
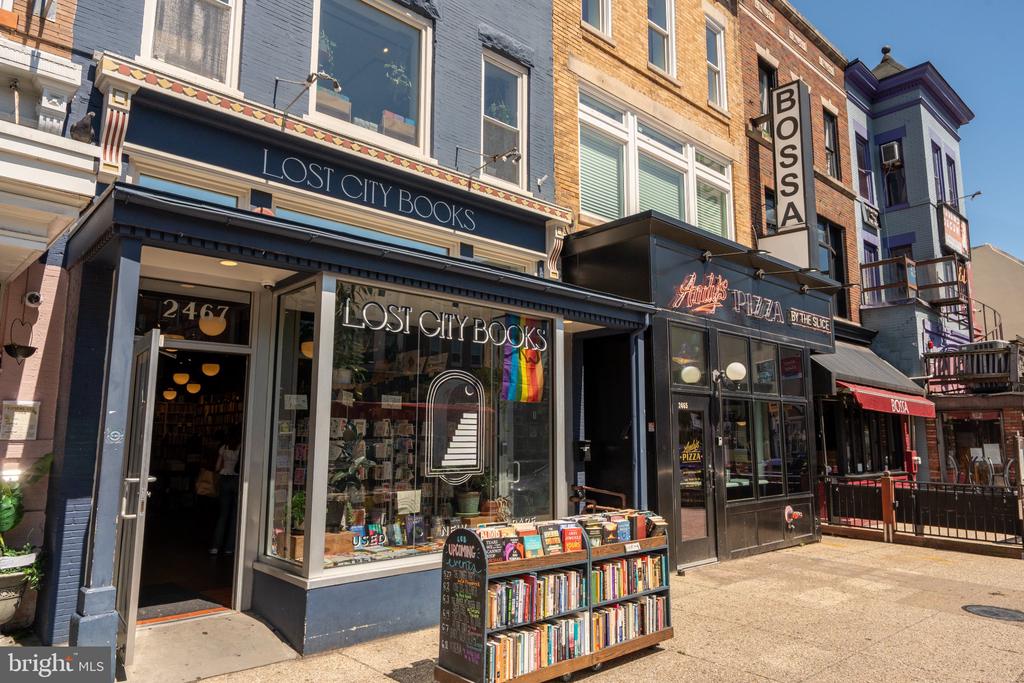
Brick storefront with a vertical BOSSA sign and Andy's Pizza sign beside a purple building.
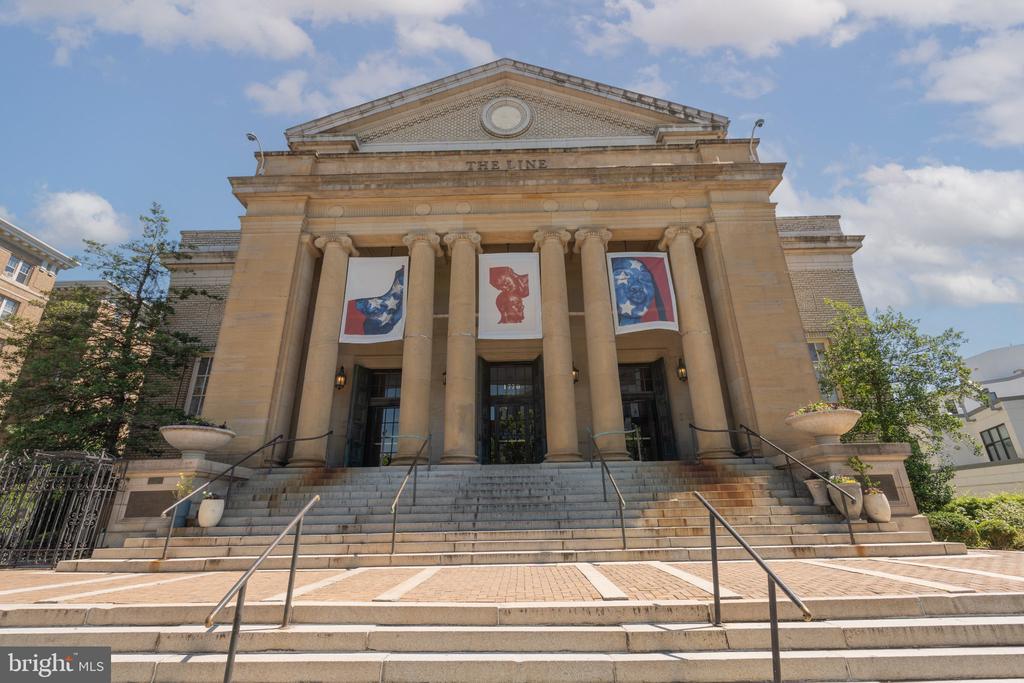
The Line building with a columned stone entrance and broad front steps.
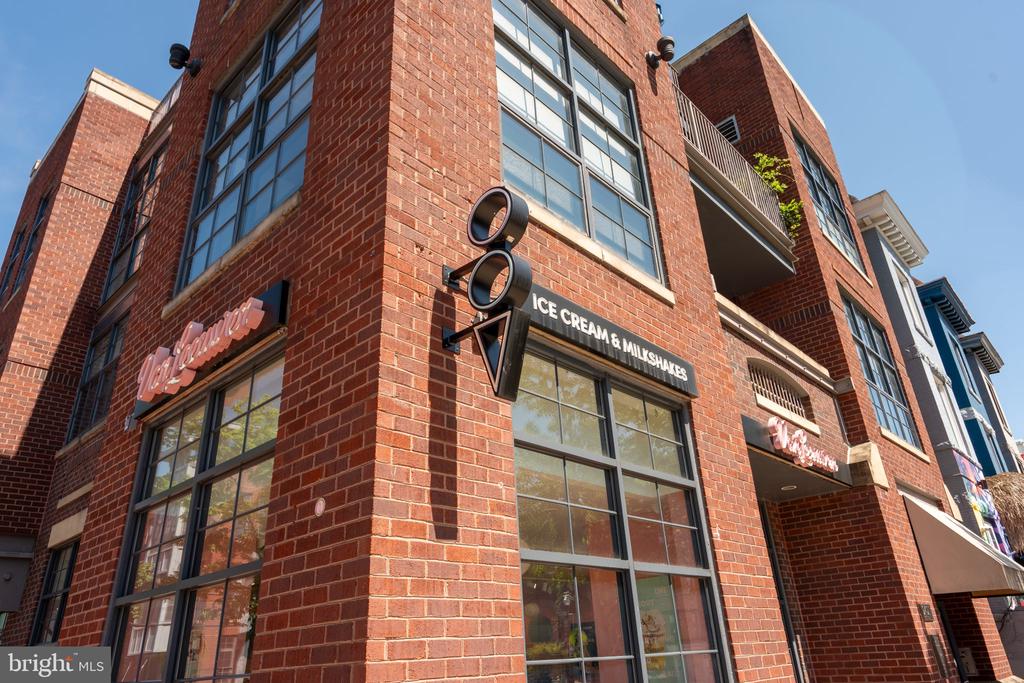
Red-brick building exterior with large windows, balconies, and an ice cream shop storefront.
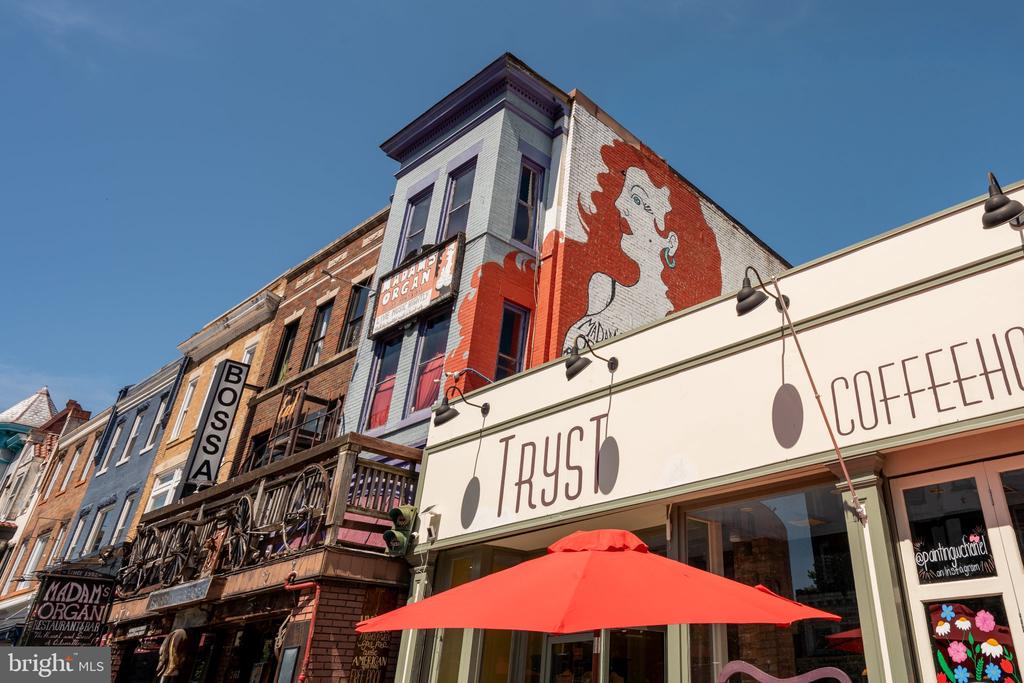
Neighborhood storefronts including Tryst Coffeehouse and Madam's Organ, with a red patio umbrella.
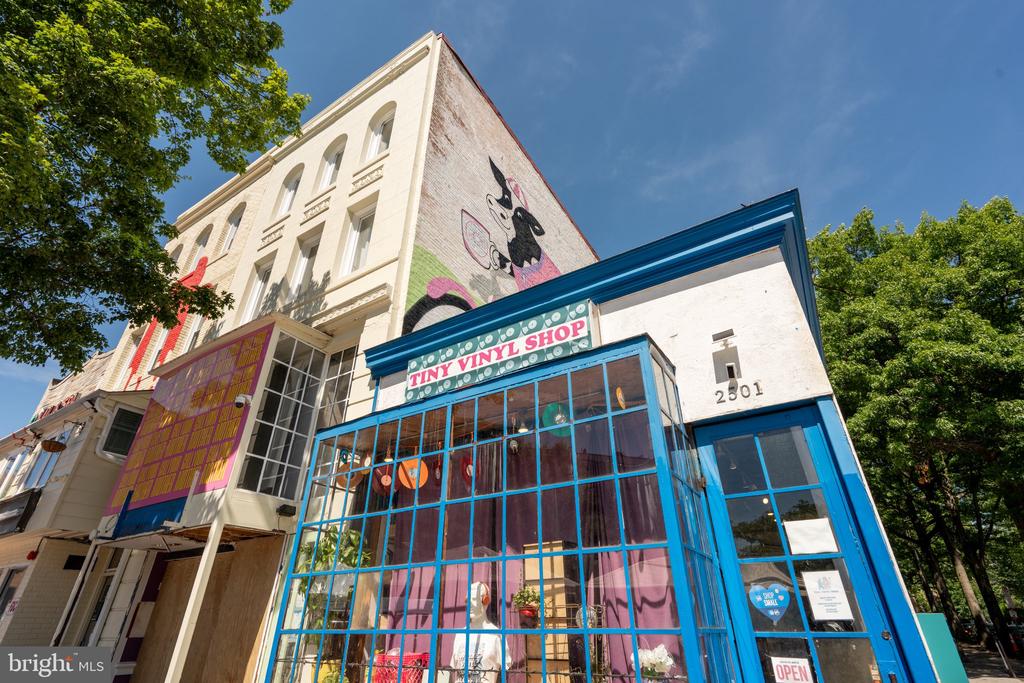
Multistory brick building beside a blue-framed vinyl shop, with a colorful mural on the upper wall.
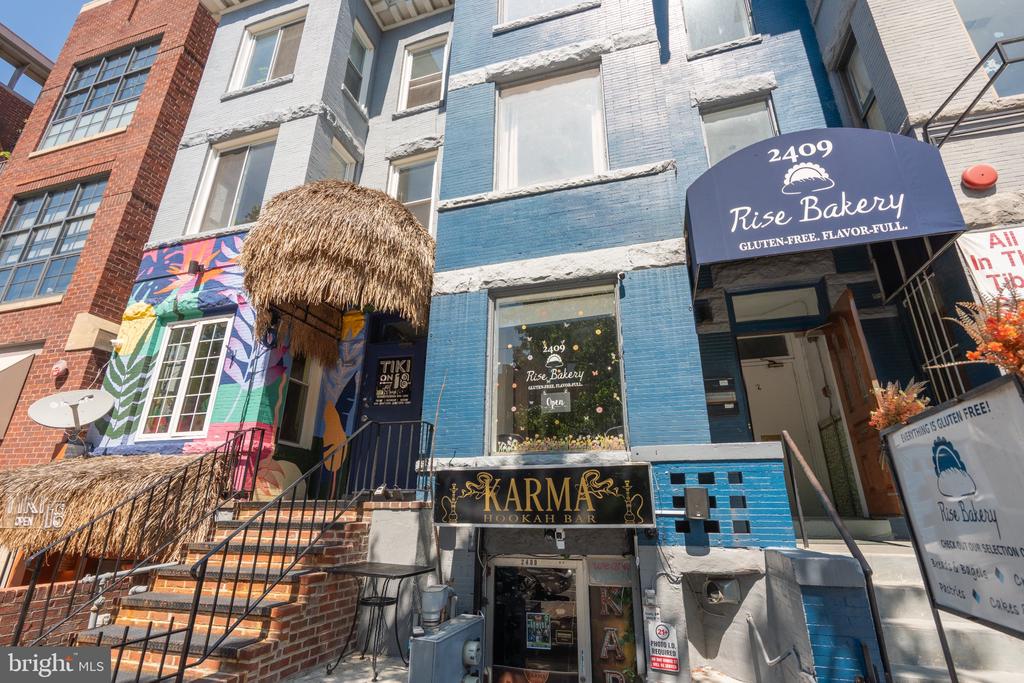
Urban building with blue-and-white brick, colorful storefront murals, and bakery and hookah bar entrances.
Lost City Books storefront with books displayed outside beside neighboring shops.
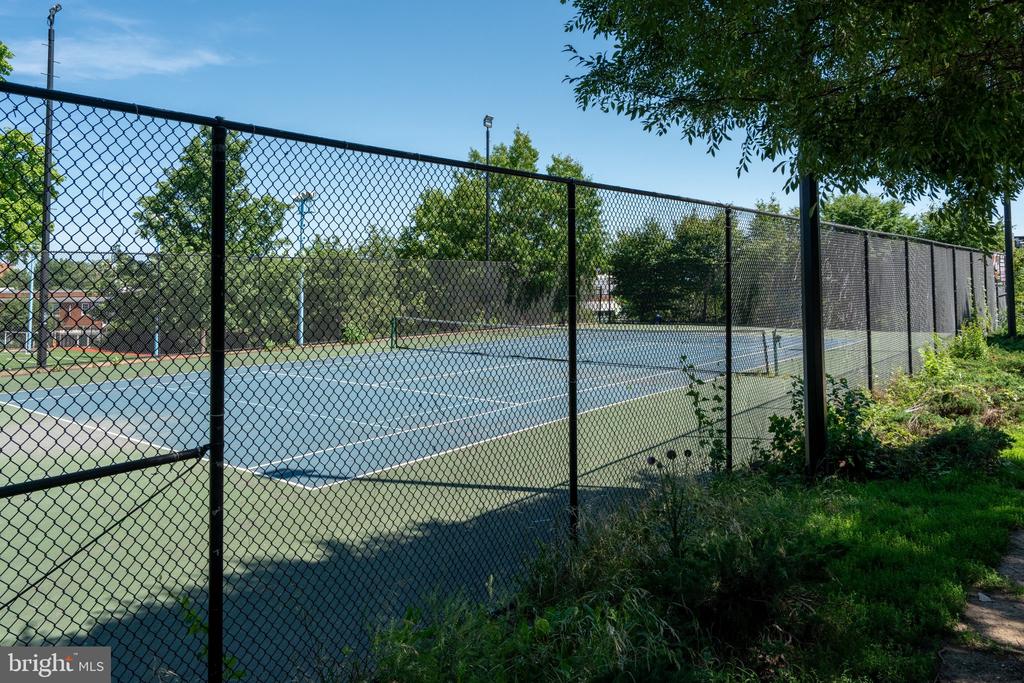
Fenced blue-and-green tennis court surrounded by mature trees.
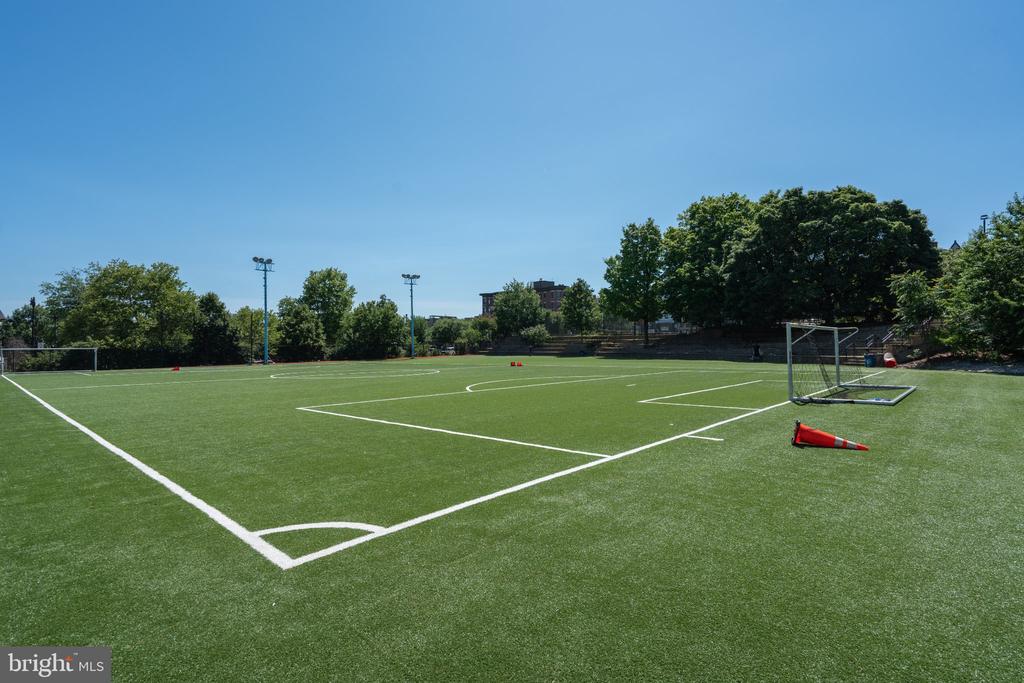
Artificial-turf soccer field with white markings, small goals, and orange cones.
VIEW PHOTOS
$640,000

2464 ONTARIO ROAD NW Unit: 1

2 Beds 2 Baths 1,136 Sq.Ft.

Description

A garden oasis in Adams Morgan, 2464 Ontario Rd NW #1 is a spacious 2 bed, 2 bath condo with extra tall ceilings and oversized bedrooms. Stunning marble countertops in the chef's kitchen make meal prep easy. The primary bedroom with floor to ceiling windows boasts a spa bathroom with dual vanities, oversized shower, and soaking tub. The large Elfa closet can fit all seasons of your wardrobe. The second bedroom is larger enough for a king bed plus a desk. It's perfect for a proper guest room, roommate living, or a flexible multi-purpose space. The current owners use it as an art studio.

Host friends for a kiki before a night out in Adams Morgan Enjoy the proximity to cafes, grocery, cocktail bars, and metro/bus lines. The central location is a dream for many and can be a reality for you!

Converted to condos in 2016, the self-managed building has low fees and involved owners that take pride in the building.

Share Property

Location

2464 ONTARIO ROAD NW Unit: 1, WASHINGTON, DC 20009

Status

Sold

Date Sold

October 19, 2026
Jocelyn Lederman

Jocelyn Lederman

TITLE

REALTOR®

LICENSE

SP98375759

Property Amenities

Interior
Appliances Dishwasher, Disposal, Dryer - Front Loading, Icemaker, Intercom, Microwave, Oven/Range - Gas, Range Hood, Refrigerator, Washer - Front Loading, Washer/Dryer Hookups Only, Water Heater - Tankless
Total Bedrooms: 2
Full Bathrooms: 2
Other Interior Features Crown Moldings, Flat, Kitchen - Island, Primary Bath(s), Wood Floors
Area & Lot
Total area 1,136 Sq.Ft.
Living area 1,136 Sq.Ft.
MLS® ID DCDC2283318
Year Built 1905
School District DISTRICT OF COLUMBIA PUBLIC SCHOOLS
Architecture Styles Victorian
Type Condo
Status Sold
Exterior
Stories 4
Pool No Pool
Air conditioning Central A/C
Heat type Forced Air
Disability Features None
Water Source Public
Security Features Smoke Detector
Sewer Public Sewer
Parking On Street
Finance
Sales Price $640,000
Real Estate Tax $5,994 yearly

Arlington

Work With Jocelyn

Experience a seamless, client-focused approach to buying and selling homes, guided by deep market insight and a commitment to personalized service. Every step of the journey is handled with care, strategy, and attention to detail to ensure confident decisions and smooth transactions. From finding the perfect property to securing the best value, the goal is to turn real estate ambitions into reality with precision and trust.