Leave a Message

Thank you for your message. I will be in touch with you shortly.

5310 8TH STREET NW
5310 8TH STREET NW
5310 8TH STREET NW
5310 8TH STREET NW
5310 8TH STREET NW
5310 8TH STREET NW
5310 8TH STREET NW
5310 8TH STREET NW
5310 8TH STREET NW
5310 8TH STREET NW
5310 8TH STREET NW
5310 8TH STREET NW
5310 8TH STREET NW
5310 8TH STREET NW
5310 8TH STREET NW
5310 8TH STREET NW
5310 8TH STREET NW
5310 8TH STREET NW
5310 8TH STREET NW
5310 8TH STREET NW
5310 8TH STREET NW
5310 8TH STREET NW
5310 8TH STREET NW
5310 8TH STREET NW
5310 8TH STREET NW
5310 8TH STREET NW
5310 8TH STREET NW
5310 8TH STREET NW
5310 8TH STREET NW
VIEW PHOTOS
Courtesy of Compass
$790,000

5310 8TH STREET NW

3 Beds 3 Baths 1,892 Sq.Ft. 1,746 Sq.Ft.

Description

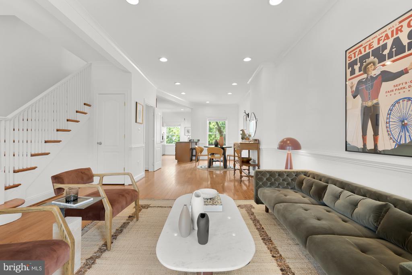
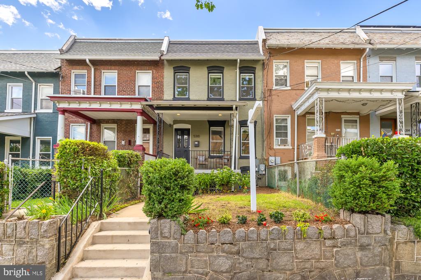
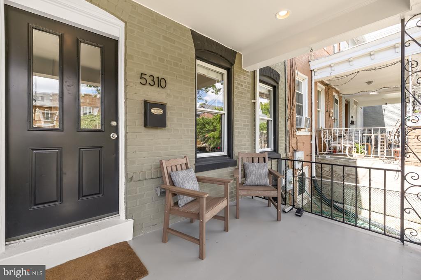
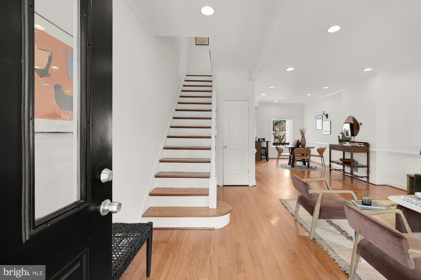
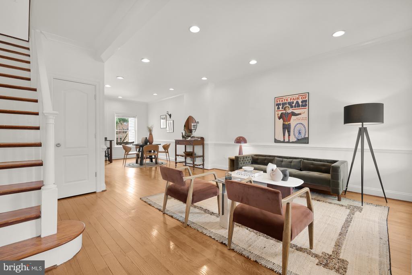
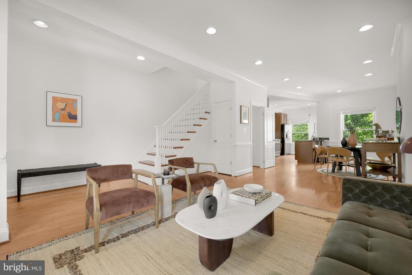
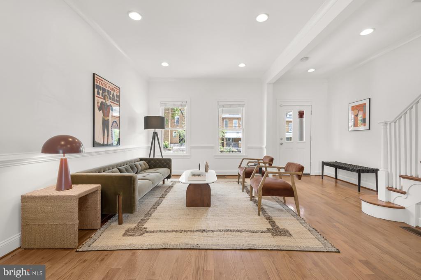
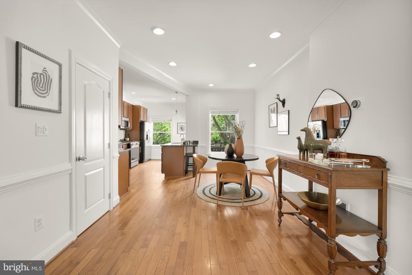
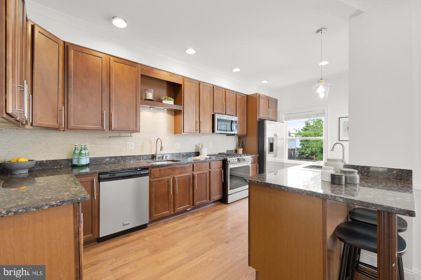
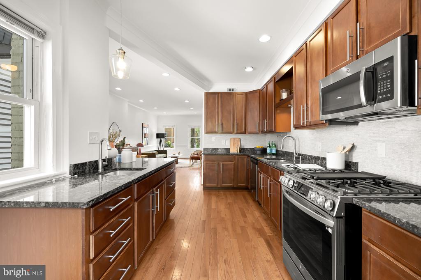
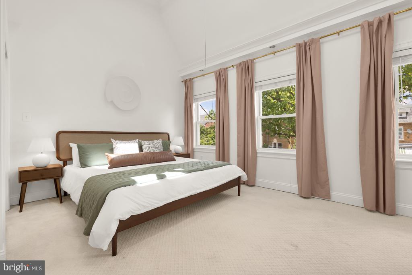
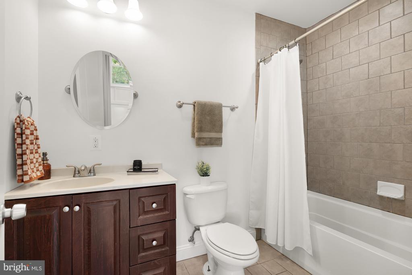
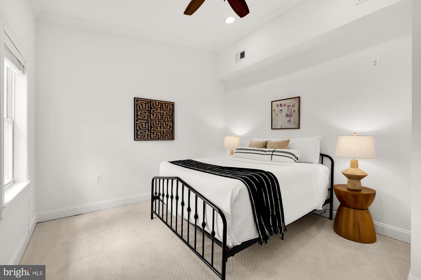
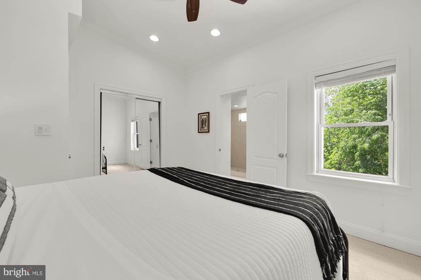
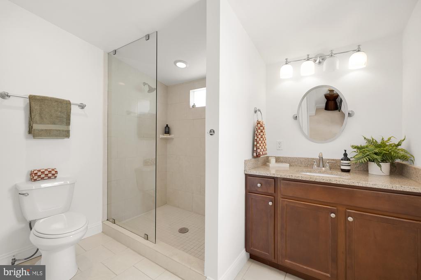
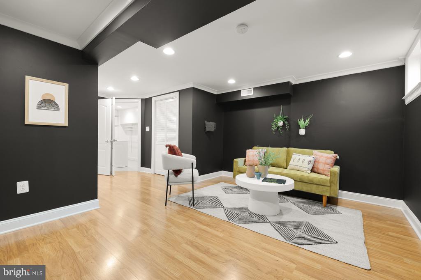
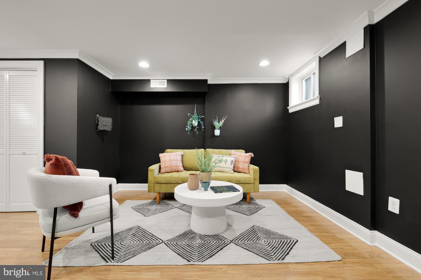
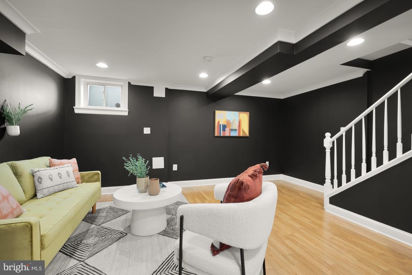
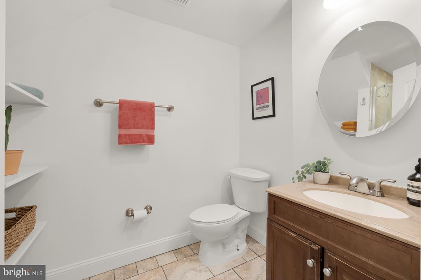
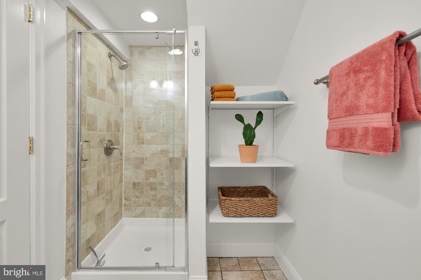
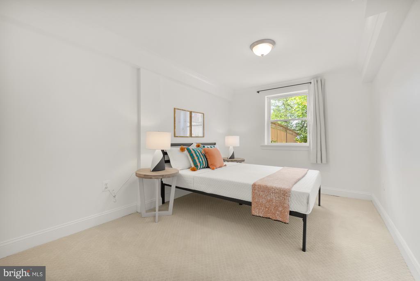
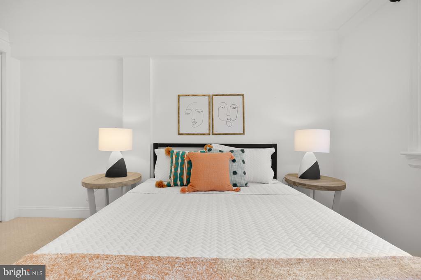
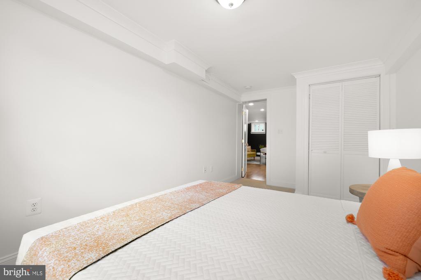
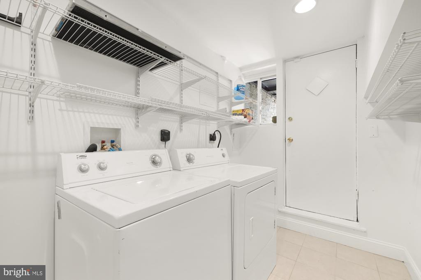
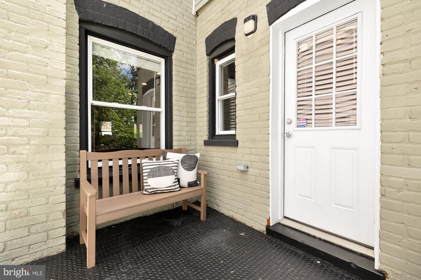
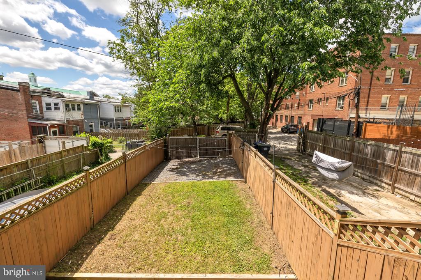
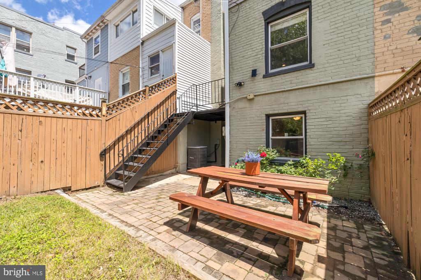
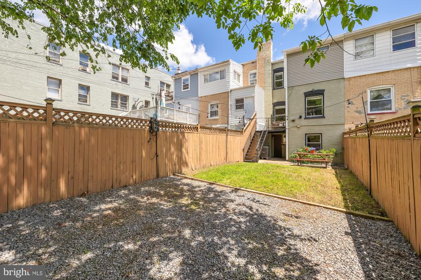
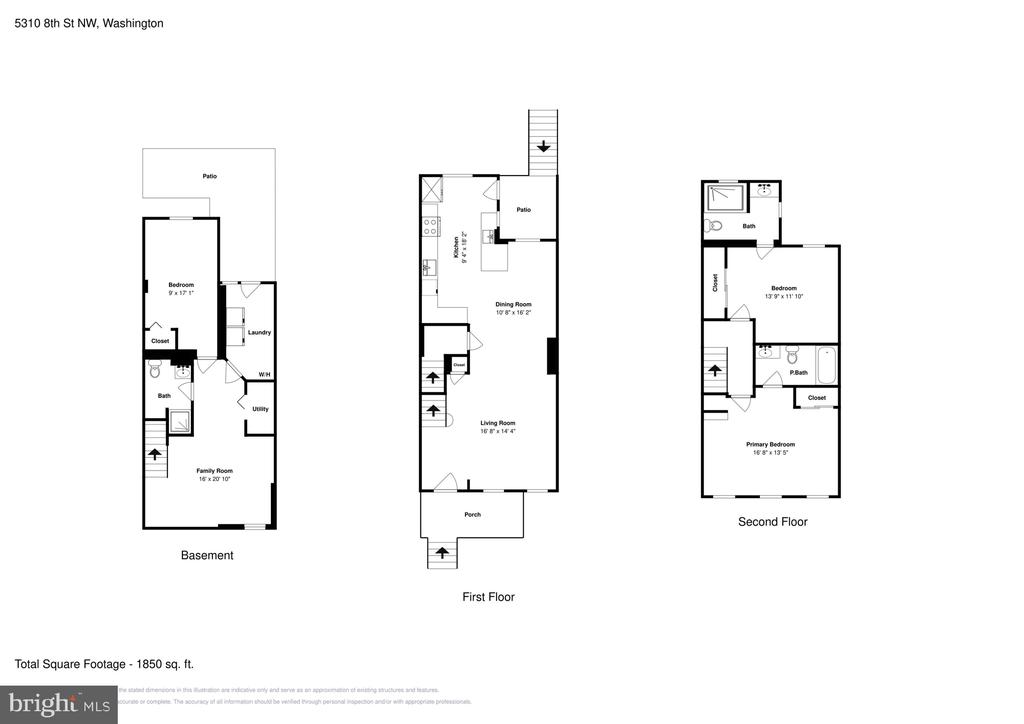
East-facing Petworth row home with open concept living, dining, and chef's kitchen with gas cooking and tons of counter space. Welcoming front porch and tall ceilings throughout. The primary bedroom with en-suite bathroom is truly oversized with vaulted ceilings. The additional king-sized bedroom is a second quite with large bathroom and walk-in shower. Downstairs is a great bonus space plus a full bath and large bedroom with tons of light and a full-sized window. Don't miss the dedicated laundry room on your walk out to the bricked patio, lovely green space, and secure two-car parking. New roof and rebuilt chimney in 2022. Close to frequent bus access to downtown DC. Don't miss the neighborhood favorites: Everyday Sundae, Anxo with a La Coop coffee pop-up, Brightwood Pizza & Bottle, HR Records, Andrene's, Neptune Room, and Jackie Lee's.

Share Property

Location

5310 8TH STREET NW, WASHINGTON, DC 20011

Status

Sold

Date Sold

January 3, 2025
Jocelyn Lederman

Jocelyn Lederman

TITLE

REALTOR®

LICENSE

SP98375759

Property Amenities

Interior
Appliances Built-In Microwave, Dishwasher, Stainless Steel Appliances
Flooring Hardwood, Carpet
Total Bedrooms: 3
Full Bathrooms: 3
Other Interior Features Ceiling Fan(s), Dining Area, Floor Plan - Open, Breakfast Area, Recessed Lighting
Area & Lot
Lot Area 1,746 Sq.Ft.
Living area 1,892 Sq.Ft.
MLS® ID DCDC2167666
Year Built 1923
Architecture Styles Federal
Type Residential
Status Sold
Exterior
Stories 3
Air conditioning Central A/C
Heat type Forced Air
Disability Features Other
Water Source Public
Security Features Exterior Cameras, Security System
Sewer Public Sewer
Other Exterior Features Exterior Lighting, Lawn Sprinkler, Sidewalks, Other
Parking Off Street, Alley, Driveway
Finance
Sales Price $790,000
Real Estate Tax $5,908 yearly

360 Virtual Tour

Take a tour of this property

Work With Jocelyn

Experience a seamless, client-focused approach to buying and selling homes, guided by deep market insight and a commitment to personalized service. Every step of the journey is handled with care, strategy, and attention to detail to ensure confident decisions and smooth transactions. From finding the perfect property to securing the best value, the goal is to turn real estate ambitions into reality with precision and trust.