Leave a Message

Thank you for your message. I will be in touch with you shortly.

7417 HASTINGS STREET
VIEW PHOTOS
Courtesy of Compass
$635,000

7417 HASTINGS STREET

3 Beds 2 Baths 1,469 Sq.Ft. 0.39 Acres

Description

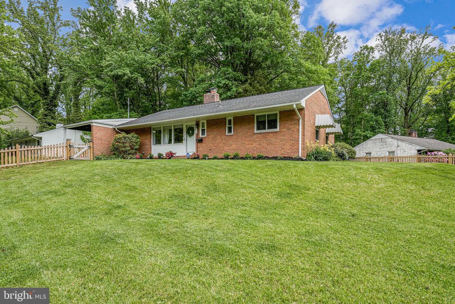
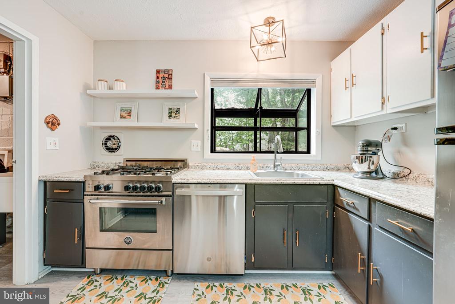
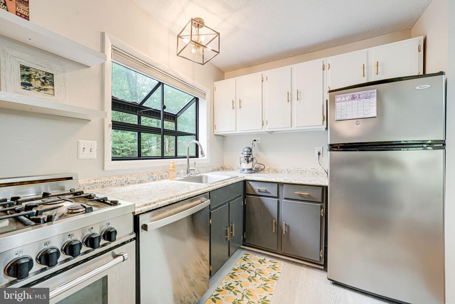
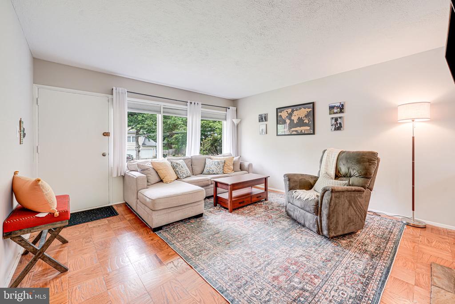
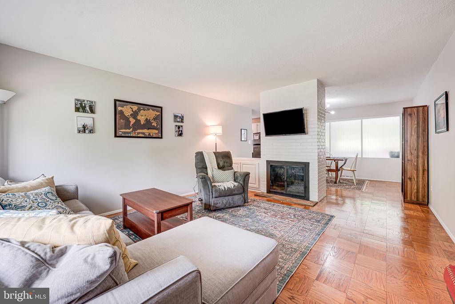
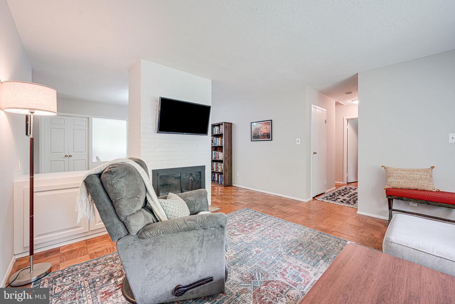
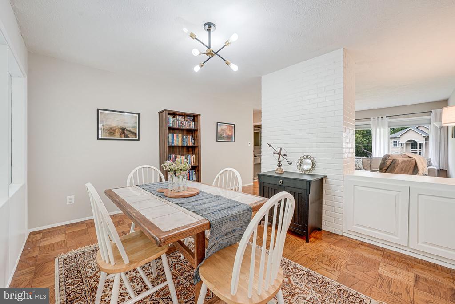
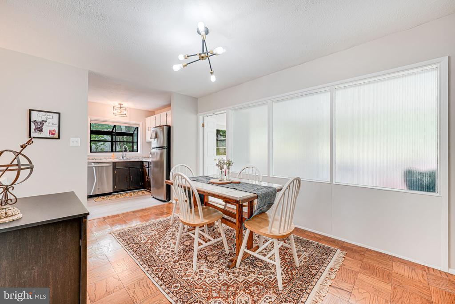
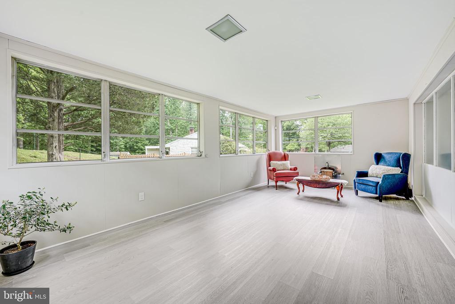
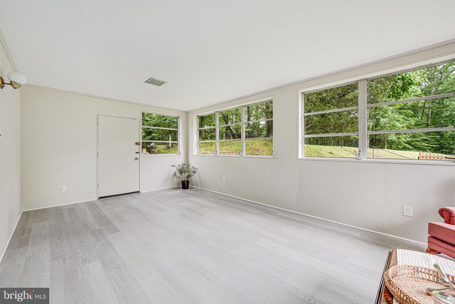
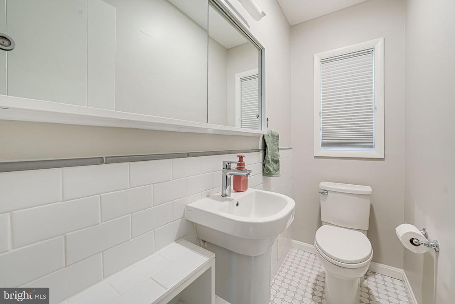
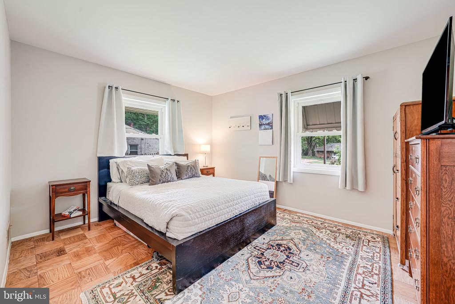
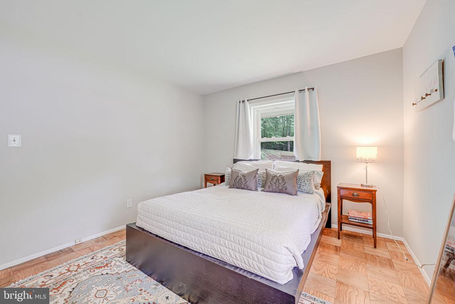
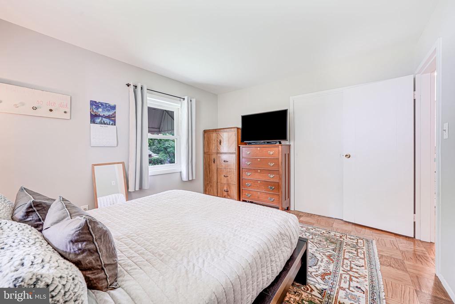
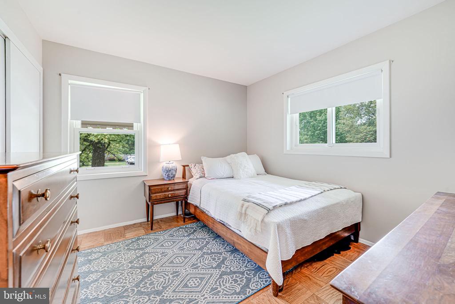
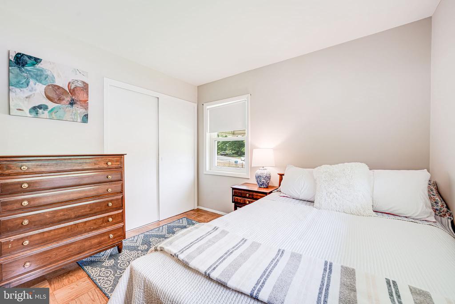
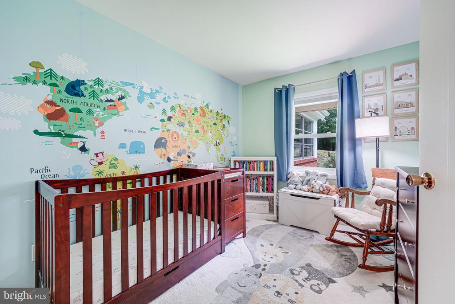
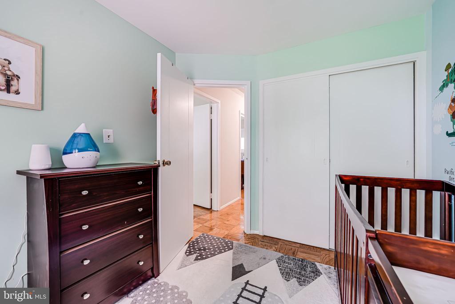
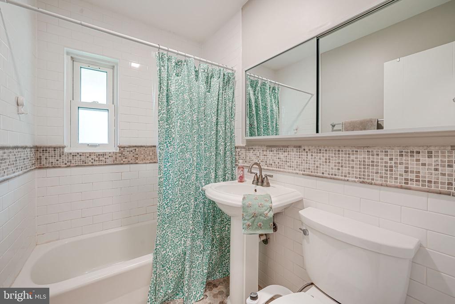
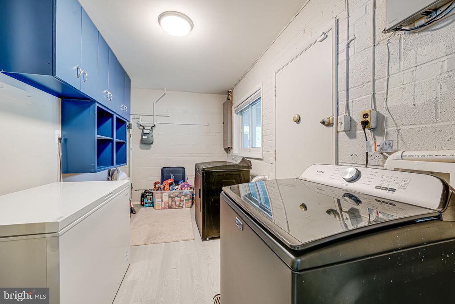
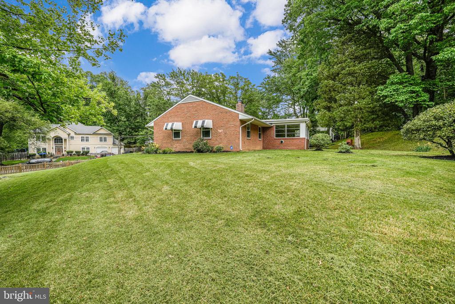
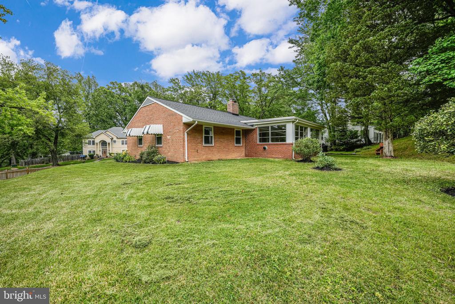
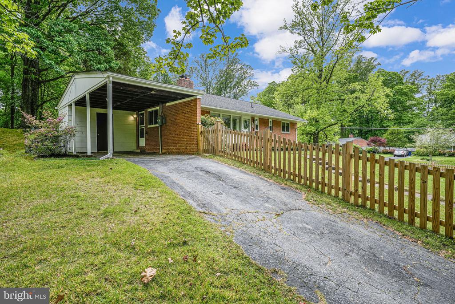
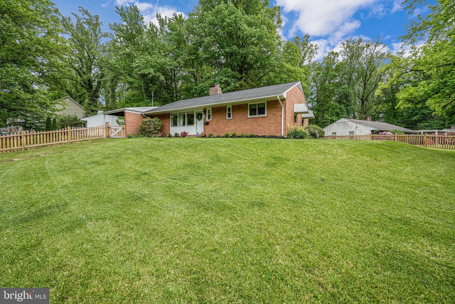
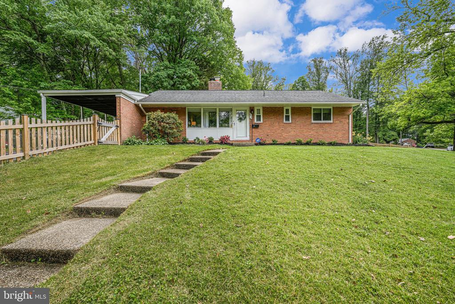
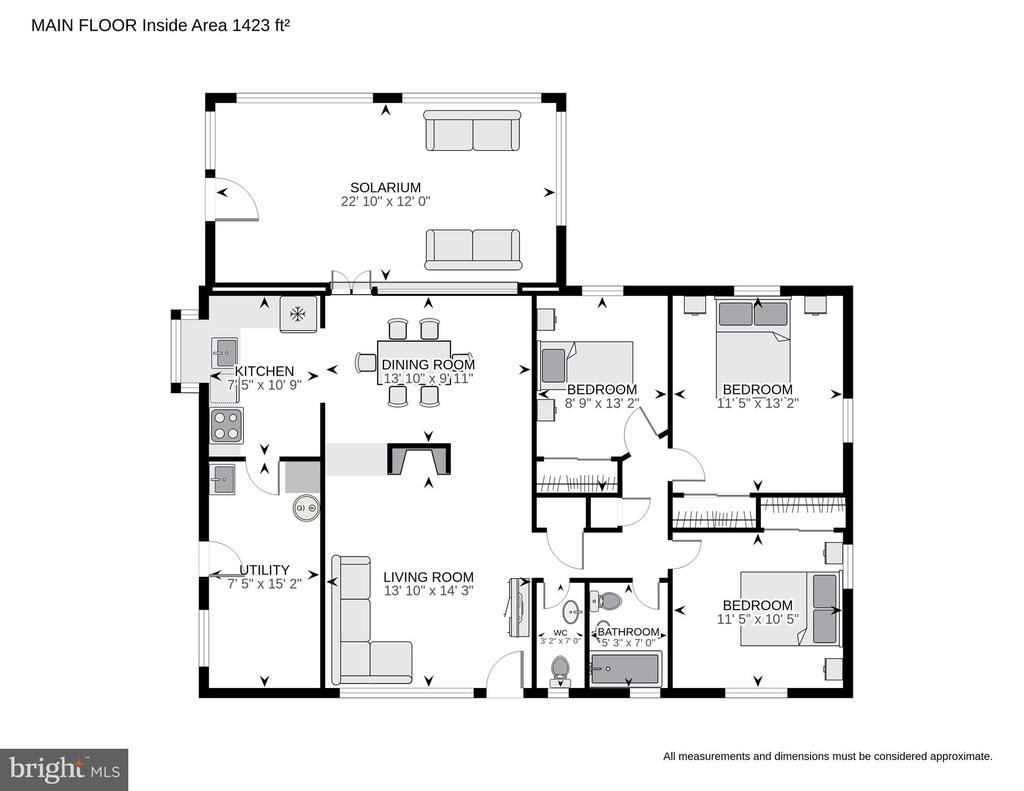
This inviting 3-bedroom, 1.5-bathroom home offers comfortable living space on a spacious .4 acre lot with main level living! The cozy family room boasts a brick, wood burning fireplace that creates a beautiful backdrop as you enter. Modern kitchen is updated with stainless steel appliances and leads the way to the mudroom and laundry with plenty of storage and walks out to the carport and shed. Separate dining room is adjacent to the family room. The three-season sunroom is a showstopper and is the perfect spot to enjoy your quiet view with an abundance of natural light. Walk out to the rear patio. Three sizable bedrooms and one and a half baths finish up the main level. Desirable corner lot in Monticello Forest, with no HOA. Quick commuter convenience with easy access to 495, 95, Springfield Franconia Metro, slug lots, and buses. Close to Lake Accotink and many shops and restaurants like Springfield Town Center and Springfield Mall.

Share Property

Location

7417 HASTINGS STREET, SPRINGFIELD, VA 22150

Status

Sold

Date Sold

June 6, 2025
Jocelyn Lederman

Jocelyn Lederman

TITLE

REALTOR®

LICENSE

SP98375759

Property Amenities

Interior
Fireplace Fireplace - Glass Doors, Wood
Appliances Dishwasher, Disposal, Exhaust Fan, Oven/Range - Gas, Refrigerator, Stainless Steel Appliances, Stove, Water Heater
Total Bedrooms: 3
Half Bathrooms: 1
Full Bathrooms: 1
Other Interior Features Floor Plan - Traditional, Wood Floors
Area & Lot
Lot Area 0.39 Acres
Living area 1,469 Sq.Ft.
MLS® ID VAFX2237382
Year Built 1954
High School JOHN R. LEWIS
Architecture Styles Ranch/Rambler
Type Residential
Status Sold
Exterior
Stories 1
Air conditioning Central A/C
Heat type Forced Air
Disability Features None
Water Source Public
Sewer Public Sewer
Parking Attached Carport, Driveway
Lot Features Corner
Finance
Sales Price $635,000
Real Estate Tax $6,590 yearly

360 Virtual Tour

Take a tour of this property

Work With Jocelyn

Experience a seamless, client-focused approach to buying and selling homes, guided by deep market insight and a commitment to personalized service. Every step of the journey is handled with care, strategy, and attention to detail to ensure confident decisions and smooth transactions. From finding the perfect property to securing the best value, the goal is to turn real estate ambitions into reality with precision and trust.