910 M STREET NW 1004
VIEW PHOTOS
$555,000

910 M STREET NW 1004

1 Bed 1 Bath 837 Sq.Ft.

Description

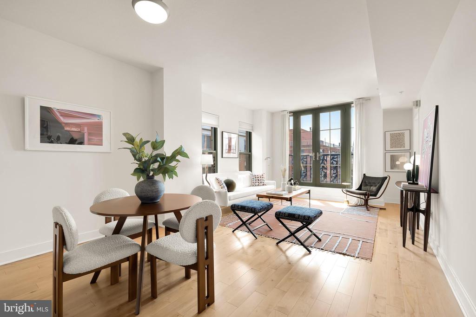
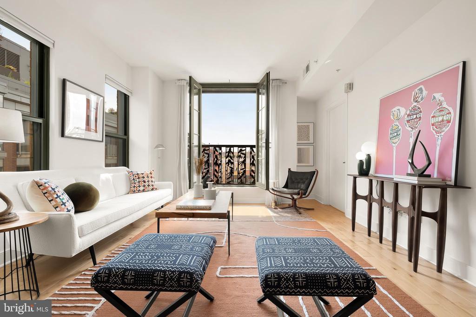
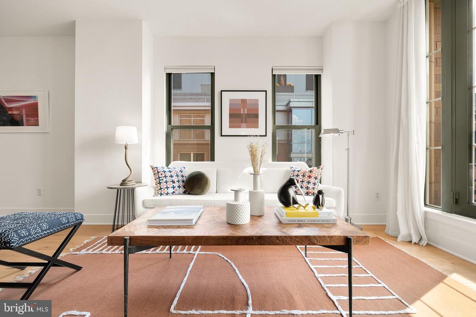
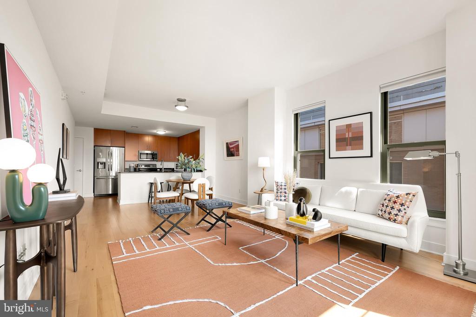
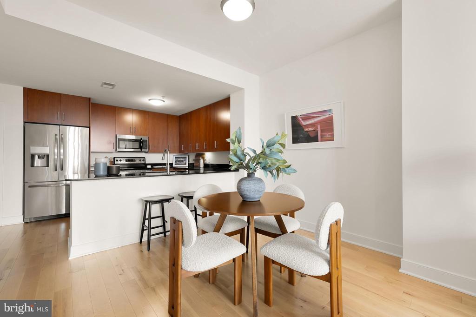
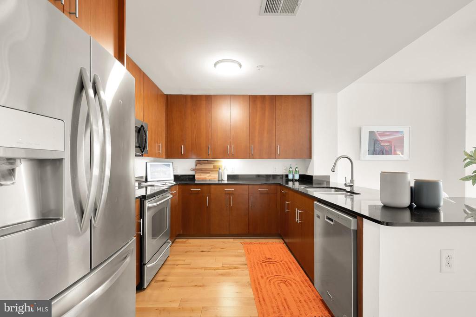
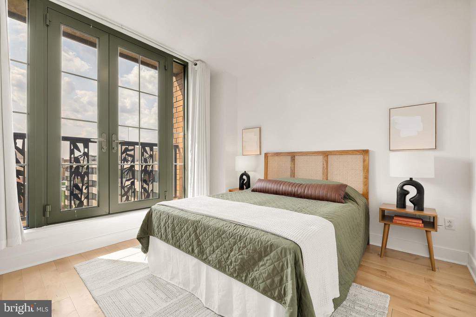
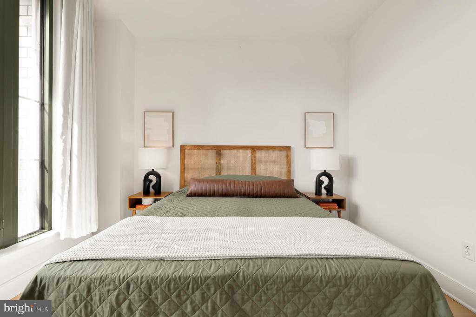
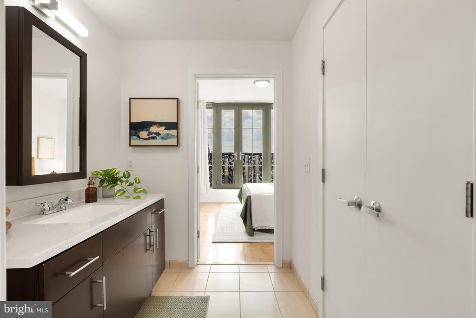
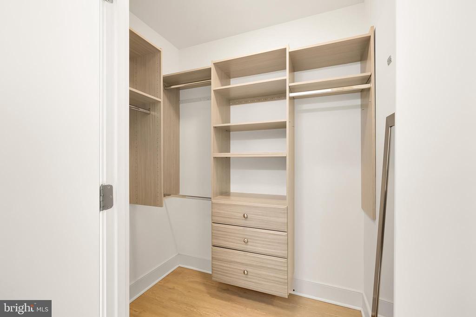
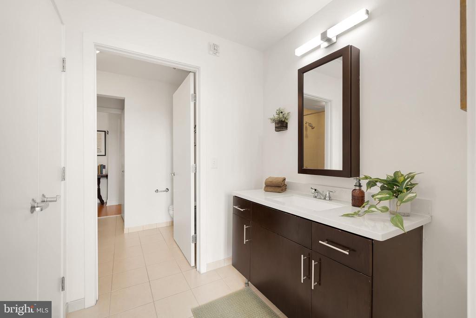
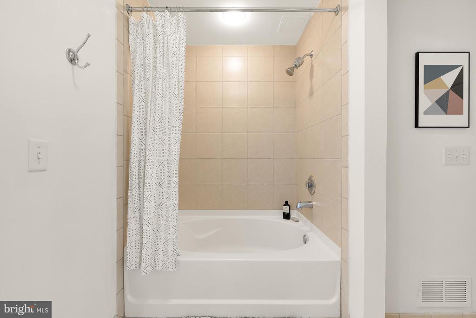
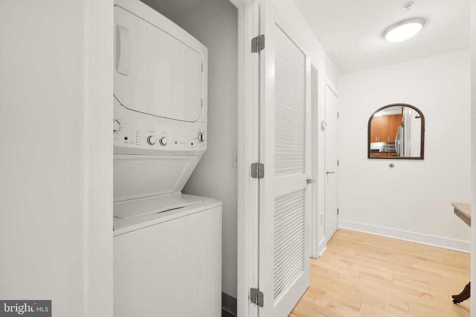
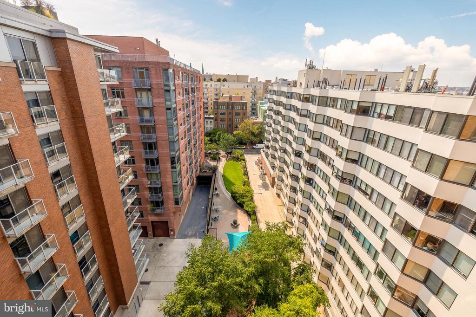
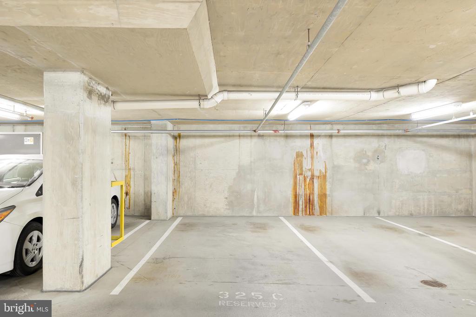
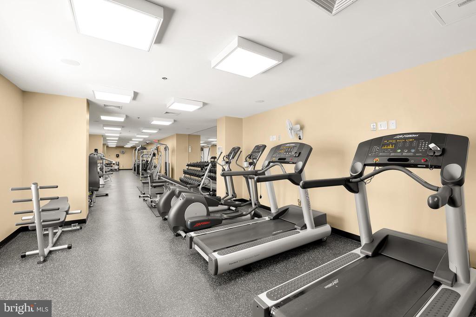
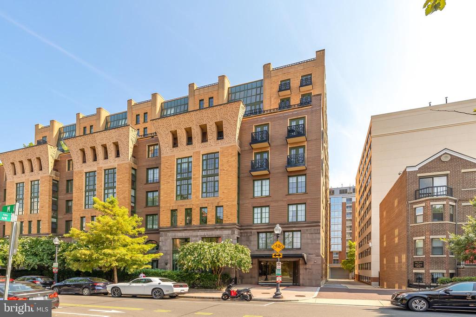
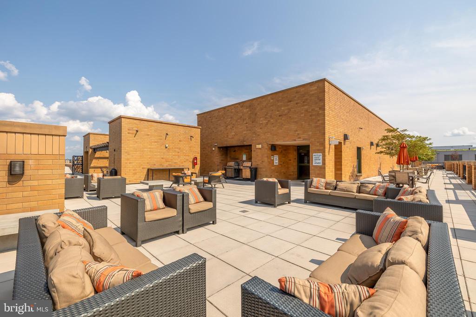
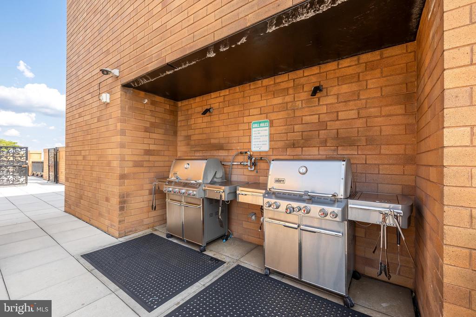
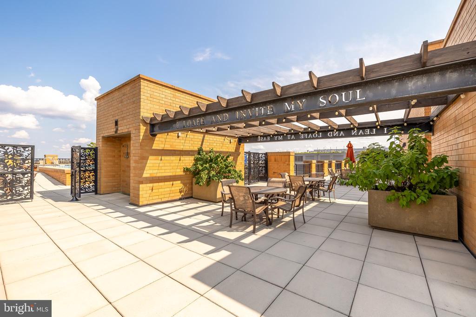
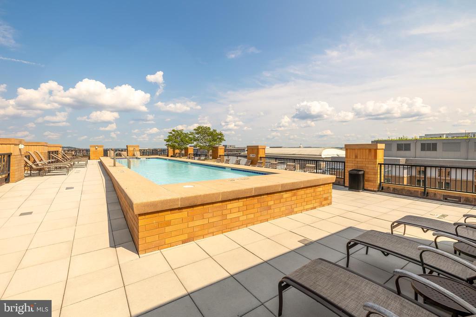
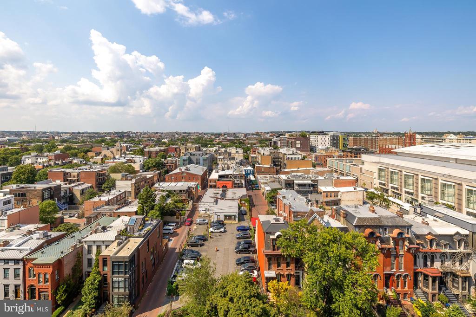
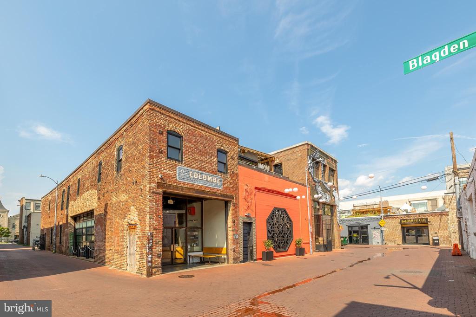
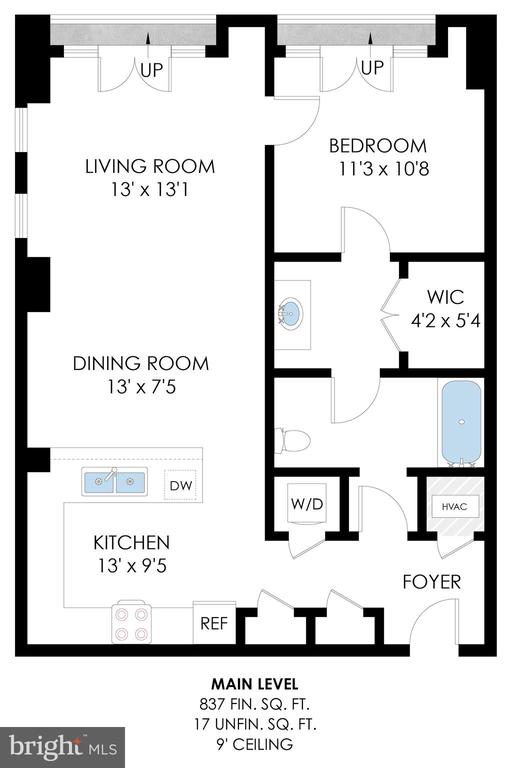
Welcome to your new one-bedroom oasis with a garage parking spot and in-unit laundry! Enjoy the large U-shaped kitchen with a grand peninsula perfect for hosting parties, baking projects, or working from home. Don't miss the dedicated pantry! The floor to ceiling windows and Juliet balcony lead to sprawling 10th floor views of the notorious DC skyline and sunsets. Dual entry to the bathroom for guests as well as your private suite. The king-sized bedroom also has a Juliet balcony and a custom walk-in closet. The Whitman is a coveted, full service building with a fully equipped gym, impressive roof deck with a pool and grills, 24-hr concierge and more. A mere jaunt to multiple Michelin Star restaurants in Blagden Alley and City Center. One block to the yellow/green line metro. What a wonderful place to call home.

Property details and square footage are approximate and should be independently verified. Square footage on record should not be used for property valuation.

Share Property

Location

910 M STREET NW Unit: 1004, WASHINGTON, DC 20001

Status

Sold

Date Sold

September 20, 2024
Jocelyn Lederman

Jocelyn Lederman

TITLE

REALTOR®

LICENSE

SP98375759

Property Amenities

Interior
Laundry room Dryer In Unit, Washer In Unit
Appliances Dishwasher, Disposal, Dryer, Oven/Range - Electric, Refrigerator, Washer
Total Bedrooms: 1
Full Bathrooms: 1
Other Interior Features Combination Dining/Living, Window Treatments, Floor Plan - Open
Area & Lot
Total area 837 Sq.Ft.
Living area 837 Sq.Ft.
MLS® ID DCDC2153572
Year Built 2006
School District DISTRICT OF COLUMBIA PUBLIC SCHOOLS
Architecture Styles Other
Type Residential
Status Sold
Exterior
Stories 1
Pool Yes - Community
Air conditioning Central A/C
Heat type Forced Air
Disability Features Elevator
Water Source Public
Garage Space 1.0
Sewer Public Sewer
Parking Parking Garage
Finance
Sales Price $555,000
Real Estate Tax $3,834 yearly

Work With Jocelyn

Experience a seamless, client-focused approach to buying and selling homes, guided by deep market insight and a commitment to personalized service. Every step of the journey is handled with care, strategy, and attention to detail to ensure confident decisions and smooth transactions. From finding the perfect property to securing the best value, the goal is to turn real estate ambitions into reality with precision and trust.